This is a carousel with tiles that activate property listing cards. Use the previous and next buttons to navigate.
1/1
$3,200
This is a carousel with tiles that activate property listing cards. Use the previous and next buttons to navigate.
1/1
Property Description
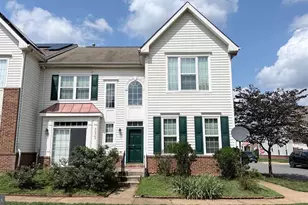
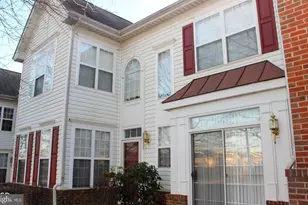
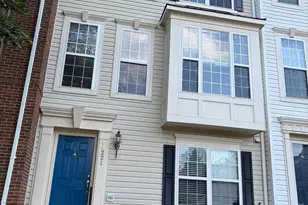
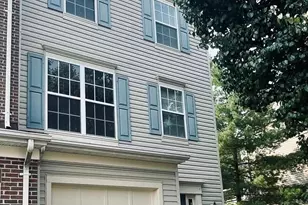
Welcome to this beautifully maintained, extra-wide end-unit townhome that lives like a single-family home, located in the highly sought-after Ashburn Village community. Offering over 2,285 square feet of above-grade living space across two levels, this spacious 3-bedroom, 2.5-bath residence blends comfort, functionality, and an exceptional lifestyle. A dramatic two-story foyer leads into a light-filled interior featuring hardwood floors, 9-foot ceilings on the main level, custom wood and double honeycomb blinds, and abundant natural light throughout. Many windows have been upgraded to triple-pane for enhanced energy efficiency, and both the front and rear doors include screen doors for added airflow and comfort. The well-appointed kitchen includes granite countertops, gas cooking, white appliances, and ample cabinetry with soft-close hardware. It opens seamlessly to the main living and dining areas, making it ideal for both everyday living and entertaining. The expansive primary suite offers a sitting area, dual walk-in closets, and a large en-suite bath with a soaking tub, separate shower, and dual vanities. Two additional generously sized bedrooms share a full bath with a separate vanity area, providing both privacy and convenience. Additional features include an attached two-car garage and a spacious third-floor attic for storage. Major systems include gas heating and a gas water heater for efficient year-round comfort. Outdoor space includes a rear door that opens to an unfenced backyard area near the garage. The front-facing breakfast nook overlooks a garden area, and a large community green space just across the road provides room for outdoor enjoyment, including picnics and biking along nearby paths. Located in a quiet, family-friendly neighborhood, residents enjoy access to the Ashburn Village Sports Pavilion, which includes indoor and outdoor pools, fitness centers with sauna and steam rooms, tennis courts, and more. The community also features scenic lakes, walking and biking trails, and playgrounds. Conveniently located near top-rated schools, major commuter routes, the W&OD Trail, Dulles Town Center, One Loudoun, and Ashburn Village Shopping Center. Available now for rent.
Full Property Details
Full Property Details for 20965 Kittanning Ln
General
- Rent: $3,200
- Status: Closed
- Type: Townhouse
- Source: BrightMLSMidAtlantic
- MLS ID: VALO2130150
- Added to Site: 103 day(s) ago
Rental Information
- Lease/Rent Term: Other
- Max. Lease (Mths): 36
- Min. Lease (Mths): 12
- Rent Includes: Common Area Maintenance, HOA/Condo Fee, Trash Removal
Interior
- Interior Features: Family Room Off Kitchen, Kitchen - Island, Combination Dining/Living, Breakfast Area, Entry Level Bedroom, Upgraded Countertops, Primary Bath(s), Window Treatments, Floor Plan - Open, Floor Plan - Traditional
- Fireplace: Yes
- Number of Fireplaces: 1
- Fireplace(s): Mantel(s), Screen
- Appliances: Dryer, Oven - Single, Stove, Washer
Rooms
Bathrooms
- Total Bathrooms: 3
- Full Bathrooms: 2
- Half Bathrooms: 1
- Upper Floor Baths: 2
- Upper - Full Baths: 2
- Main Floor Baths: 1
- Main - 1/2 Baths: 1
Bedrooms
- Total Bedrooms: 3
- Bedrooms Upper: 3
Parking
- Garage: Yes
- Garage Spaces: 2
- Total Spaces: 2
- Parking Type: Attached Garage
- Garage Description: Garage Door Opener
Location
- County: LOUDOUN
- Subdivision: ASHBURN VILLAGE
- Driving Directions: FROM 495 -> TAKE 267W -> 28 N -> LEFT ON WAXPOOL -> RIGHT ON LOUDOUN COUNTY PKWY-> L ON GLOUCESTER PKWY -> L ON VOSBURG -> R ON SHEHAWKEN TERR -> L ON SUSCON SQ -> 2ND R ON KITTANNING LN
School Information
- School District: Loudoun County Public Schools
- Elementary School: Dominion Trail
- Middle School: Farmwell Station
- High School: Broad Run
Community
- Pets Allowed: Yes
- Pets: Case by Case Basis
Heating & Cooling
- Central air: Yes
- Cooling Type: Central A/C
- Cooling Fuel: Electric
- Heating Type: Forced Air
- Heating Fuel: Natural Gas
- Water Heater: Natural Gas
Utilities
- Sewer: Public Septic
- Water: Public
Structural Information
- Architectural Style: Colonial
- Structure Type: End of Row/Townhouse
- Construction: Vinyl Siding
- Foundation: Slab
- Roof: Asphalt
- Walls/Ceilings: 2 Story Ceilings, 9'+ Ceilings, Dry Wall, Other
- Stories Description: Lower 1, Main, Upper 1
- Square Feet: 2,285
- Sq. Ft. Source: Estimated
- Living Area: 2,285 Sq. Ft.
- Finished Above Grnd: 2,285 Sq. Ft.
- Year Built: 2001
- Year Built Source: Assessor
- Property Condition: Very Good
Lot Features
- Lot Size (Acres): 0.06
- Lot Size (Sq. Ft.): 2,614
- Lot Size Source: Estimated
Financial Considerations
- Price Per Sq. Ft.: $1.4
- Application Fee: $50
- Security Deposit: $3,200
- Pet Deposit: $750
- Tenant Pays: Utilities - All
Disclosures and Reports
- Ownership: Other
Listed by Alluri Realty, Inc., SAINATH VARMA ALLURI
Sold by Samson Properties, Janine Wilde

Schools
Schools serving 20965 Kittanning Ln
School District:Loudoun County Public Schools
| Name | Grades | Distance |
|---|---|---|
Dominion Trail Elementary School 44045 Bruceton Mills Circle, Ashburn, VA 20147 | PK-5 | 0.4 mi |
Farmwell Station Middle School 44281 Gloucester Parkway, Ashburn, VA 20147 | 6-8 | 0.2 mi |
Broad Run High School 21670 Ashburn Road, Ashburn, VA 20147 | 9-12 | 1.4 mi |
Disclaimer:
School attendance boundaries provided by ATTOM Data Solutions and are for reference only. Contact the school directly to verify enrollment eligibility.
Price History for 20965 Kittanning Ln
Date
Details
Price
Change
Source
9/19/2026
Sold
$3,200
—
MLS
7/02/2026
Price Increased
$3,200
6.67%
MLS
7/01/2026
Listed
$3,000
—
MLS
Disclaimer: Historical sales information is derived from public records provided by the county offices. Information is not guaranteed and should be independently verified.
20965 Kittanning Lane, Ashburn, VA 20147 (MLS# VALO2130150) is a Townhouse property that was sold at $3,200 on September 19, 2026. Want to learn more about 20965 Kittanning Lane? Do you have questions about finding other real estate for sale or rent in Ashburn? You can browse all Ashburn rentals or contact a Coldwell Banker agent to request more information.