This is a carousel with tiles that activate property listing cards. Use the previous and next buttons to navigate.
1/1
$680,000
This is a carousel with tiles that activate property listing cards. Use the previous and next buttons to navigate.
1/1
Property Description
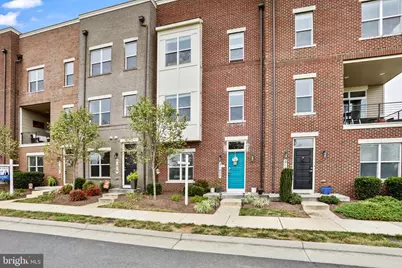
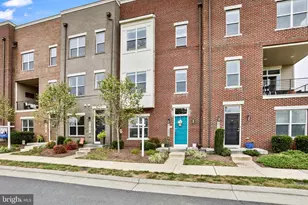
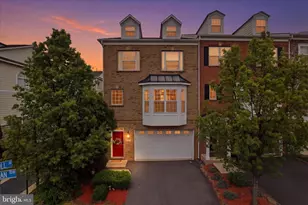
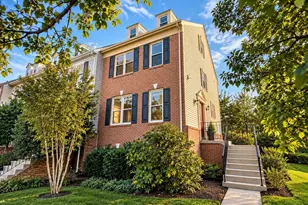
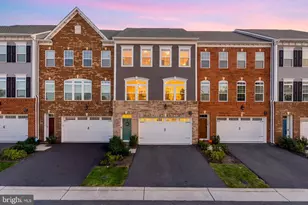
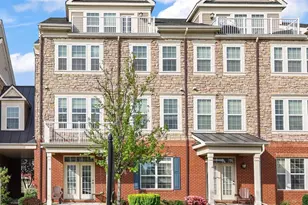
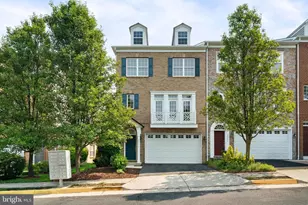
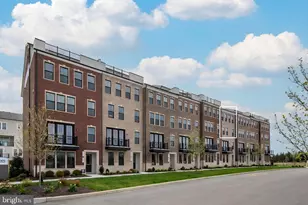
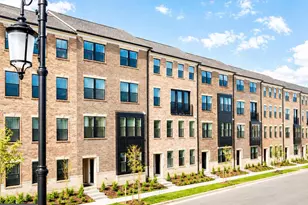
Turnkey townhome in Goose Creek Preserve, Ashburn, VA 20148 - move-in ready with upgraded finishes, flexible bedroom layout, and unmatched transit access in Loudoun County. **Brand new cooktop and clothes dryer** 4-bedroom, 3.5-bath townhome in Ashburn, Virginia's Goose Creek Preserve - built 2016, 2,504 square feet across three finished levels, with a private entry-level bedroom suite and a fully upgraded kitchen, The entry level features a fourth bedroom with a walk-in closet and attached full bathroom - an ideal in-law suite, au pair suite, or dedicated home office with private access. The main living level offers an open-concept layout with hardwood flooring, recessed lighting, and a designer kitchen centered on an oversized island with upgraded countertops, stainless steel hood vent, extended cabinetry, and pendant lighting. The kitchen opens to the dining and living areas, making the space ideal for entertaining. The upper level includes a primary suite with walk-in closet and private en suite bath, two additional carpeted bedrooms, a full hall bathroom, and laundry. Goose Creek Preserve residents enjoy access to a community pool, clubhouse, fitness center, playgrounds, and walking trails. Located minutes from Goose Creek Village, Brambleton Town Center, and One Loudoun for dining, groceries, and retail. Commuters have direct access to the Dulles Greenway, Route 7, Route 28, and the Ashburn Metro Station (Silver Line) - under 10 minutes away. Dulles International Airport is approximately 15 minutes by car.
Full Property Details
Full Property Details for 21077 Ashburn Heights Dr
General
- Sold For: $680,000
- HOA FEE: $200/month
- Taxes: $5,513 (2026)
- Status: Closed
- Type: Townhouse
- Source: BrightMLSMidAtlantic
- MLS ID: VALO2124854
- Added to Site: 148 day(s) ago
Interior
- Rooms/Areas: Living Room, Dining Room, Primary Bedroom, Bedroom 2, Bedroom 3, Bedroom 4, Kitchen, Foyer, Bathroom 2, Bathroom 3, Primary Bathroom, Half Bath
- Interior Features: Bathroom - Soaking Tub, Bathroom - Stall Shower, Bathroom - Tub Shower, Breakfast Area, Carpet, Ceiling Fan(s), Combination Kitchen/Dining, Combination Kitchen/Living, Combination Dining/Living, Dining Area, Entry Level Bedroom, Kitchen - Eat-In, Kitchen - Island, Kitchen - Table Space, Kitchen - Gourmet, Pantry, Primary Bath(s), Recessed Lighting, Upgraded Countertops, Walk-in Closet(s), Window Treatments, Wood Floors
- Appliances: Washer, Dryer, Cooktop, Range Hood, Refrigerator, Icemaker, Oven - Wall, Oven - Double
Rooms
Bathrooms
- Total Bathrooms: 4
- Full Bathrooms: 3
- Half Bathrooms: 1
- Upper 2 - Full Baths: 2
- Upper Floor Baths: 3
- Upper - Full Baths: 2
- Upper - 1/2 Baths: 1
- Main Floor Baths: 1
- Main - Full Baths: 1
Bedrooms
- Total Bedrooms: 4
- Bedrooms Upper: 3
- Bedrooms-Up2: 3
- Bedrooms Main & Up: 1
Other Rooms
- Laundry: Has Laundry, Upper Floor, Washer In Unit, Dryer In Unit
Additional Information
- Shared Pool: Yes
- Pool: Yes
- Security/Safety: Smoke Detector
Exterior
- Exterior Features: Sidewalks, Exterior Lighting
Parking
- Garage: Yes
- Garage Spaces: 2
- Total Spaces: 4
- Parking Type: Attached Garage, Driveway
- Garage Description: Garage - Rear Entry, Garage Door Opener, Inside Access
Location
- County: LOUDOUN
- Subdivision: PRESERVE AT GOOSE CREEK
- Driving Directions: GPS
School Information
- School District: Loudoun County Public Schools
Community
- Association: Yes
Heating & Cooling
- Central air: Yes
- Cooling Type: Central A/C
- Cooling Fuel: Electric
- Heating Type: Hot Water
- Heating Fuel: Electric
- Water Heater: Electric
Utilities
- Sewer: Public Sewer
- Water: Public
Structural Information
- Architectural Style: Colonial
- Structure Type: Interior Row/Townhouse
- Construction: Masonry
- Foundation: Permanent, Slab
- Roof: Shingle
- Windows: Screens
- Stories Description: Main, Upper 1, Upper 2
- Square Feet: 2,504
- Sq. Ft. Source: Assessor
- Living Area: 2,504 Sq. Ft.
- Finished Above Grnd: 2,504 Sq. Ft.
- Year Built: 2016
- Year Built Source: Assessor
Lot Features
- Lot Size (Acres): 0.04
- Lot Size (Sq. Ft.): 1,742
- Lot Size Source: Assessor
- Zoning: PDH4
Financial Considerations
- Price Per Sq. Ft.: $279.55
- Association Fee: $200
- Assoc Fee Freq.: Monthly
- Assessment Year: 2026
- City/TownTax Freq: Annually
- County Tax: $5,513
- County Tax Freq: Annually
- Tax w/Assessment: $673,860
- Tax Amount: $5,513
- Tax Year: 2026
- Terms: Standard Sale
- Tax Total Finished Sq. Ft.: 2504
Disclosures and Reports
- Ownership: Fee Simple
- Lot Number: 278
Listed by Samson Properties, Carolyn Young and Samson Properties, Heather Stauffer
Sold by FAB Realty LLC, rajesh cheruku

Get Pre-Approved Today
Schools
Schools serving 21077 Ashburn Heights Dr
School District:Loudoun County Public Schools
| Name | Grades | Distance |
|---|---|---|
Cedar Lane Elementary School 43700 Tolamac Drive, Ashburn, VA 20147 | PK-5 | 1.9 mi |
Trailside Middle School 20325 Claiborne Parkway, Ashburn, VA 20147 | 6-8 | 1.9 mi |
Stone Bridge High School 43100 Hay Road, Ashburn, VA 20147 | 9-12 | 1.4 mi |
Disclaimer:
School attendance boundaries provided by ATTOM Data Solutions and are for reference only. Contact the school directly to verify enrollment eligibility.
Price & Sales History for 21077 Ashburn Heights Dr
Date
Details
Price
Change
Source
9/18/2026
Sold
$680,000
-2.86%
MLS
8/13/2026
Price Reduced
$699,999
-2.08%
MLS
6/01/2026
Price Reduced
$714,900
-2.07%
MLS
5/14/2026
Listed
$730,000
—
MLS
Disclaimer: Historical sales information is derived from public records provided by the county offices. Information is not guaranteed and should be independently verified.
21077 Ashburn Heights Drive, Ashburn, VA 20148 (MLS# VALO2124854) is a Townhouse property that was sold at $680,000 on September 18, 2026. Want to learn more about 21077 Ashburn Heights Drive? Do you have questions about finding other Townhouse real estate for sale in Ashburn? You can browse all Ashburn real estate or contact a Coldwell Banker agent to request more information.