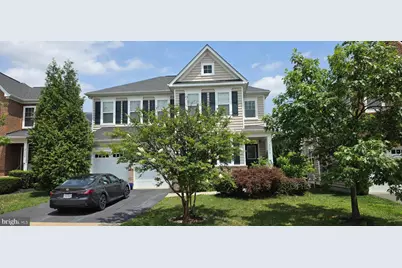
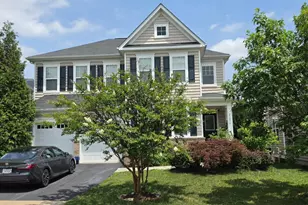
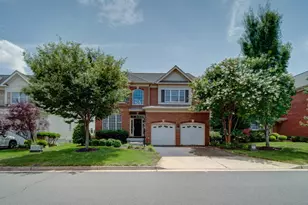
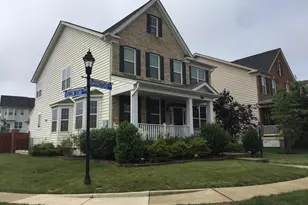
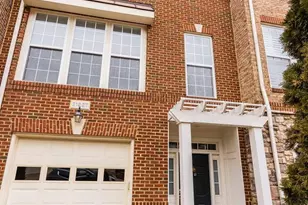
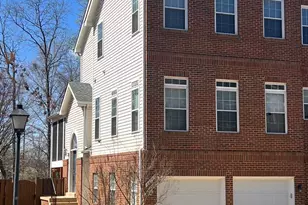
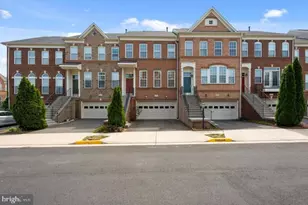
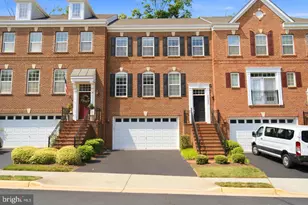
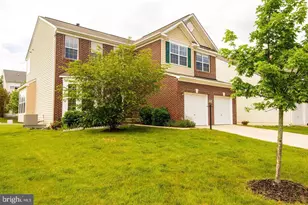
Full Property Details for 21236 Ladyfern Pl
General
- Rent: $4,500
- HOA FEE: $100/month
- Status: Active
- Type: Single Family
- Source: BrightMLSMidAtlantic
- MLS ID: VALO2130090
- Updated: 9/5/2026
- Added to Site: 96 day(s) ago
Rental Information
- Max. Lease (Mths): 36
- Min. Lease (Mths): 6
Interior
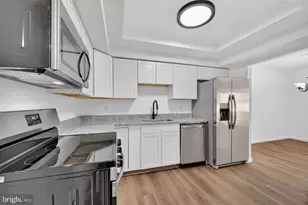
- Interior Features: Ceiling Fan(s), Kitchen - Gourmet, Window Treatments
- Fireplace: Yes
- Number of Fireplaces: 1
- Fireplace(s): Gas/Propane
- Appliances: Built-In Microwave, Cooktop, Dishwasher, Disposal, Dryer, Humidifier, Oven - Wall, Refrigerator, Washer
Rooms
- Total Bathrooms: 5
- Full Bathrooms: 4
- Half Bathrooms: 1
- Upper Floor Baths: 3
- Upper - Full Baths: 3
- Main Floor Baths: 1
- Main - 1/2 Baths: 1
- Lower Floor Baths: 1
- Lower - Full Baths: 1
- Total Bedrooms: 4
- Bedrooms Upper: 4
- Laundry: Dryer In Unit, Has Laundry, Washer In Unit
Additional Information
- Shared Amenities: Pool - Outdoor
- Shared Pool: Yes
- Pool: Yes
- Security/Safety: Smoke Detector
Parking
- Garage: Yes
- Garage Spaces: 2
- Total Spaces: 2
- Parking Type: Attached Garage
- Garage Description: Garage Door Opener, Inside Access
Location
- County: LOUDOUN
- Subdivision: BELMONT GLEN VILLAGE
- Driving Directions: From Rte 7, take Belmont Ridge Rd South, Right onto Polen Farm Blvd, at the circle take second right to Julia St, Left on Walkley Hill Drive, Keep going down and right onto Lady Fern Pl.
School Information
- School District: Loudoun County Public Schools
- High School: Briar Woods
Community
- Association: Yes
- Assoc. Name: BELMONT GLEN VILLAGE
- Assoc. Fees Include: Management, Pool(s)
- Pets Allowed: Yes
- Pets: Case by Case Basis
Heating & Cooling
- Central air: Yes
- Cooling Type: Ceiling Fan(s), Central A/C
- Cooling Fuel: Electric
- Heating Type: Forced Air
- Heating Fuel: Natural Gas
- Water Heater: Natural Gas
Utilities
- Sewer: Public Sewer
- Water: Public
Structural Information
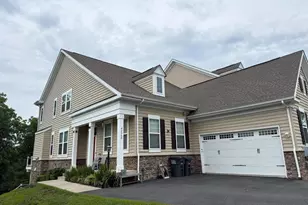
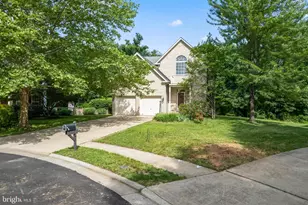
- Architectural Style: Colonial
- Structure Type: Detached
- Model: Barrington
- Construction: Masonry
- Basement: Yes
- Basement Desc.: Connecting Stairway, Full, Fully Finished
- Foundation: Slab
- Stories Description: Lower 1, Main, Upper 1
- Square Feet: 3,962
- Sq. Ft. Source: Assessor
- Living Area: 3,962 Sq. Ft.
- Finished Above Grnd: 3,358 Sq. Ft.
- Finished Below Grnd: 604 Sq. Ft.
- Year Built: 2015
- Year Built Source: Estimated
Unit Information
Lot Features
- Lot Size (Acres): 0.14
- Lot Size (Sq. Ft.): 6,098
- Lot Size Source: Estimated
- Zoning: PDH3
Financial Considerations
- Price Per Sq. Ft.: $1.34
- Association Fee: $100
- Assoc Fee Freq.: Monthly
- Application Fee: $50
- Move In Fee: Yes
- Security Deposit: $4,600
- Tax w/Assessment: $1,108,500
- Tax Total Finished Sq. Ft.: 3962
Disclosures and Reports
Listed by Ikon Realty, Prathap S Valluri