This is a carousel with tiles that activate property listing cards. Use the previous and next buttons to navigate.
1/1
$4,300
This is a carousel with tiles that activate property listing cards. Use the previous and next buttons to navigate.
1/1
Property Description
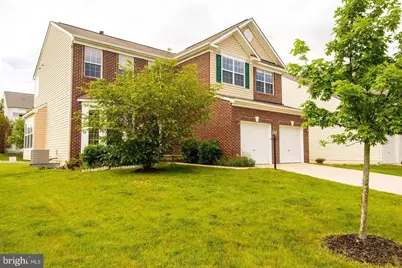
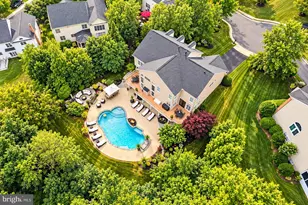
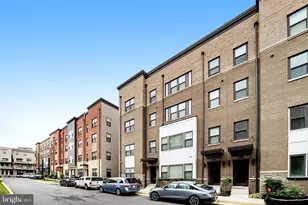
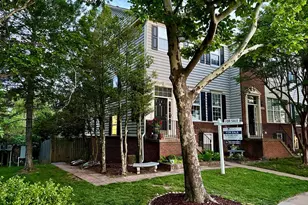
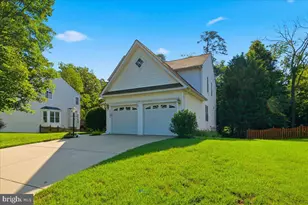
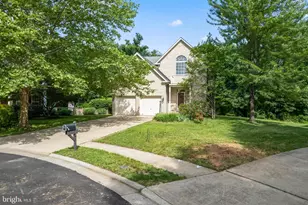
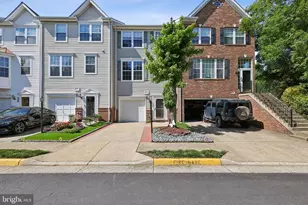
Welcome to your dream home in the highly sought-after Broadlands community! ✨🡠This stunning 4-bedroom, 3.5-bath residence offers three beautifully finished levels and the perfect blend of comfort, style, and convenience. Step inside to find solid hardwood floors throughout the main level 🌟, an open and inviting floor plan, and soaring high ceilings that fill the home with natural light ☀ï¸. The gourmet kitchen is a true centerpiece ðŸ½ï¸-featuring granite countertops, a center island, and stainless steel appliances, ideal for both everyday living and entertaining. The fully finished basement adds incredible versatility 🎬, complete with a media room, den, and full bath-perfect for movie nights, guests, or a private retreat. This meticulously maintained, pet-free home ðŸ¾ðŸš« was fully renovated in 2014 and thoughtfully updated since. Major improvements include a new roof & gutters, HVAC system, water heater, refrigerator, and dishwasher 🔧-offering peace of mind and truly worry-free living. Situated on a desirable corner lot 🌳, enjoy a spacious yard perfect for relaxing, entertaining, or outdoor play. The Trex deck is ideal for summer evenings and weekend gatherings 🌅ðŸ”. As a resident, you'll have access to resort-style amenities ðŸŠ"♂ï¸ðŸŽ¾ including three community pools, tennis courts, and a nature center-bringing lifestyle and leisure right to your doorstep. Location is everything ðŸ“-with easy access to the toll road, shopping, dining, and the library. Plus, you're just a short walk to Clyde's at Broadlands 🷠and close to top-rated schools 🎓. 💫 Don't miss this incredible opportunity to rent a beautifully updated home in one of Broadlands' most desirable neighborhoods. This isn't just a house-it's a place you'll truly love to call home. â¤ï¸
Full Property Details
Full Property Details for 42983 Sundance Square
General
- Rent: $4,300
- Status: Closed
- Type: Single Family
- Source: BrightMLSMidAtlantic
- MLS ID: VALO2121668
- Added to Site: 75 day(s) ago
Rental Information
- Max. Lease (Mths): 24
- Min. Lease (Mths): 12
- Rent Includes: Trash Removal
Interior
- Interior Features: Bathroom - Soaking Tub, Bathroom - Walk-In Shower, Breakfast Area, Family Room Off Kitchen, Floor Plan - Traditional, Formal/Separate Dining Room, Kitchen - Gourmet, Kitchen - Island, Kitchen - Table Space, Upgraded Countertops, Walk-in Closet(s), Wood Floors
- Fireplace: Yes
- Number of Fireplaces: 1
- Fireplace(s): Gas/Propane
- Appliances: Built-In Microwave, Dishwasher, Disposal, Dryer, Exhaust Fan, Oven/Range - Gas, Refrigerator, Stainless Steel Appliances, Stove, Washer
Rooms
Bathrooms
- Total Bathrooms: 4
- Full Bathrooms: 3
- Half Bathrooms: 1
- Upper Floor Baths: 2
- Upper - Full Baths: 2
- Main Floor Baths: 1
- Main - 1/2 Baths: 1
- Lower Floor Baths: 1
- Lower - Full Baths: 1
Bedrooms
- Total Bedrooms: 4
- Bedrooms Upper: 4
Other Rooms
- Laundry: Dryer In Unit, Washer In Unit
Additional Information
- Shared Amenities: Club House, Community Center, Pool - Outdoor, Tennis Courts, Tot Lots/Playground, Picnic Area, Jog/Walk Path
- Shared Pool: Yes
- Pool: Yes
Exterior
- Porch/Patio/Deck: Deck(s)
Parking
- Garage: Yes
- Garage Spaces: 2
- Total Spaces: 2
- Parking Type: Attached Garage, Driveway
- Garage Description: Garage - Front Entry, Garage Door Opener
Location
- County: LOUDOUN
- Subdivision: SIGNATURE AT BROADLANDS
- Driving Directions: See GPS
- Direction Faces: Southeast
School Information
- School District: Loudoun County Public Schools
- High School: Briar Woods
Heating & Cooling
- Central air: Yes
- Cooling Type: Central A/C, Ceiling Fan(s)
- Cooling Fuel: Electric
- Heating Type: Central
- Heating Fuel: Natural Gas
- Water Heater: Natural Gas
Utilities
- Sewer: Public Sewer
- Water: Public
Structural Information
- Architectural Style: Colonial
- Structure Type: Detached
- Construction: Masonry
- Basement: Yes
- Basement Desc.: Full, Fully Finished
- Foundation: Slab
- Stories Description: Lower 1, Main, Upper 1
- Square Feet: 3,241
- Sq. Ft. Source: Assessor
- Living Area: 3,241 Sq. Ft.
- Finished Above Grnd: 2,375 Sq. Ft.
- Finished Below Grnd: 866 Sq. Ft.
- Year Built: 2002
- Year Built Source: Assessor
Unit Information
Unit 1
- Bathrooms-Lower: 1
Lot Features
- Lot Size (Acres): 0.14
- Lot Size (Sq. Ft.): 6,098
- Lot Size Source: Assessor
- Zoning: PDH3
Financial Considerations
- Price Per Sq. Ft.: $1.81
- Security Deposit: $4,300
- Tenant Pays: Utilities - All, Repair Deductible - 125
- Tax Total Finished Sq. Ft.: 3241
Disclosures and Reports
- Ownership: Other
Listed by Keller Williams Realty, Kristen D Roberts
Sold by Keller Williams Realty, Kristen M Develli

Schools
Schools serving 42983 Sundance Square
School District:Loudoun County Public Schools
| Name | Grades | Distance |
|---|---|---|
Hillside Elementary School 43000 Ellzey Drive, Ashburn, VA 20148 | PK-5 | 0.7 mi |
Eagle Ridge Middle School 42901 Waxpool Road, Ashburn, VA 20148 | 6-8 | 1 mi |
Briar Woods High School 22525 Belmont Ridge Road, Ashburn, VA 20148 | 9-12 | 2.7 mi |
Disclaimer:
School attendance boundaries provided by ATTOM Data Solutions and are for reference only. Contact the school directly to verify enrollment eligibility.
Price History for 42983 Sundance Square
Date
Details
Price
Change
Source
7/01/2026
Sold
$4,300
—
MLS
4/22/2026
Listed
$4,300
—
MLS
Disclaimer: Historical sales information is derived from public records provided by the county offices. Information is not guaranteed and should be independently verified.
42983 Sundance Square, Broadlands, VA 20148 (MLS# VALO2121668) is a Single Family property that was sold at $4,300 on July 01, 2026. Want to learn more about 42983 Sundance Square? Do you have questions about finding other real estate for sale or rent in Broadlands? You can browse all Broadlands rentals or contact a Coldwell Banker agent to request more information.