This is a carousel with tiles that activate property listing cards. Use the previous and next buttons to navigate.
1/1
$4,000
This is a carousel with tiles that activate property listing cards. Use the previous and next buttons to navigate.
1/1
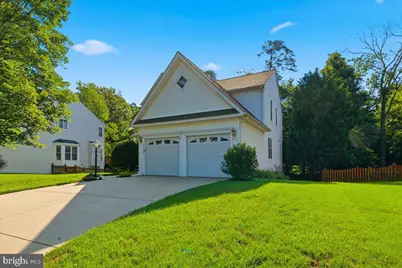
Property Description
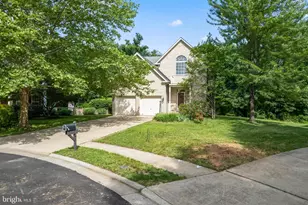
Experience the perfect blend of comfort, space, and natural surroundings in this beautifully maintained home in the highly sought-after Broadlands community. A welcoming front porch sets the tone, leading into an open and inviting floor plan featuring gleaming hardwood floors, abundant natural light, and a seamless flow between the formal dining room, spacious living area, and gourmet kitchen with granite countertops. Step outside to enjoy exceptional outdoor living with a multi-level deck and patio overlooking mature trees and a private backyard. A rear gate provides direct access to the community nature trail, while the expansive side yard offers additional outdoor space for recreation and relaxation. The upper level features a generously sized primary suite complete with a sitting area, spa-inspired bath with a soaking tub, separate shower, and ample closet space. Additional bedrooms provide comfortable accommodations for family or guests. The finished walk-out lower level offers versatile living space ideal for entertaining, a recreation room, home office, or fitness area, with direct access to the backyard patio. Ideally located in Broadlands, residents enjoy outstanding community amenities including pools, sports courts, walking trails, a fitness center, and year-round neighborhood events. Conveniently located near shopping, dining, the Dulles Greenway, and the Silver Line Metro, this home offers an exceptional lifestyle in one of Loudoun County's most desirable communities. -------------------------------------------------------------------------------------------------------------------------------------------- All Richey Property Management residents must enroll in and purchase a Resident Benefits Package which includes liability insurance, credit building to help boost the resident's credit score with timely rent payments, up to $1M Identity Theft Protection, HVAC air filter delivery (for applicable properties), move-in concierge service making utility connection and home service setup a breeze during your move-in, our best-in-class resident rewards program, and much more! More details and options provided upon application.
Full Property Details
Full Property Details for 21336 Marsh Creek Dr
General
- Rent: $4,000
- Status: Closed
- Type: Single Family
- Source: BrightMLSMidAtlantic
- MLS ID: VALO2130896
- Added to Site: 77 day(s) ago
Rental Information
- Max. Lease (Mths): 24
- Min. Lease (Mths): 12
Interior
- Interior Features: Kitchen - Island, Family Room Off Kitchen, Ceiling Fan(s), Floor Plan - Open, Pantry, Sprinkler System, Upgraded Countertops, Walk-in Closet(s), Wood Floors
- Fireplace: Yes
- Number of Fireplaces: 1
- Appliances: Dishwasher, Disposal, Washer - Front Loading, Dryer - Front Loading, Humidifier, Microwave, Oven/Range - Gas, Range Hood, Refrigerator, Water Heater
- Flooring: Hardwood, Carpet, Ceramic Tile
Rooms
Bathrooms
- Total Bathrooms: 4
- Full Bathrooms: 3
- Half Bathrooms: 1
- Upper Floor Baths: 2
- Upper - Full Baths: 2
- Main Floor Baths: 1
- Main - 1/2 Baths: 1
- Lower Floor Baths: 1
- Lower - Full Baths: 1
Bedrooms
- Total Bedrooms: 4
- Bedrooms Upper: 4
Additional Information
- Shared Amenities: Baseball Field, Basketball Courts, Bike Trail, Common Grounds, Community Center, Fitness Center, Jog/Walk Path, Picnic Area, Pool - Outdoor, Tennis Courts, Tot Lots/Playground, Volleyball Courts
- Shared Pool: Yes
- Pool: Yes
Exterior
- Exterior Features: Sidewalks, Underground Lawn Sprinkler
- Porch/Patio/Deck: Deck(s), Porch(es)
Parking
- Garage: Yes
- Garage Spaces: 2
- Total Spaces: 2
- Parking Features: Concrete Driveway
- Parking Type: Attached Garage, Driveway
- Garage Description: Garage - Front Entry
Location
- County: LOUDOUN
- Subdivision: SIGNATURE AT BROADLANDS
- Building Name: BROADLANDS
- Cross Streets: Claiborne pkwy/Vestals Gap
- Driving Directions: GPS
School Information
- School District: Loudoun County Public Schools
- Elementary School: Hillside
- Middle School: Eagle Ridge
- High School: Briar Woods
Community
- Association: Yes
- Assoc. Name: BROADLANDS HOA
- Assoc. Fees Include: Trash, Pool(s)
Heating & Cooling
- Central air: Yes
- Cooling Type: Central A/C
- Cooling Fuel: Electric
- Heating Type: Programmable Thermostat
- Heating Fuel: Natural Gas
- Water Heater: Natural Gas
Utilities
- Sewer: Public Sewer
- Water: Public
- Utility Description: Cable TV Available, Under Ground
Structural Information
- Architectural Style: Colonial
- Structure Type: Detached
- Builder: WASHINGTON HOMES
- Model: THE BRIGHTON
- Construction: Vinyl Siding
- Basement: Yes
- Basement Desc.: Full
- Foundation: Concrete Perimeter
- Roof: Asphalt
- Walls/Ceilings: 9'+ Ceilings
- Windows: Energy Efficient
- Doors: Atrium, Insulated
- Stories Description: Lower 1, Main, Upper 1
- Square Feet: 2,648
- Sq. Ft. Source: Assessor
- Living Area: 2,648 Sq. Ft.
- Finished Above Grnd: 2,048 Sq. Ft.
- Finished Below Grnd: 600 Sq. Ft.
- Year Built: 1999
- Year Built Source: Assessor
Unit Information
Unit 1
- Bathrooms-Lower: 1
Lot Features
- Lot Size (Acres): 0.2
- Lot Size (Sq. Ft.): 8,712
- Lot Size Source: Assessor
- Zoning: PDH3
- Lot Description: Backs to Trees, Backs - Parkland, Landscaping, Premium
- Fencing (Description): Partially
Financial Considerations
- Price Per Sq. Ft.: $1.95
- Assoc Fee Freq.: Monthly
- Application Fee: $60
- Other Fee: $45
- Other Fee Freq.: Monthly
- Security Deposit: $4,200
- Owner Pays: Trash Collection
- Tenant Pays: Utilities - All
- Tax Total Finished Sq. Ft.: 2648
Disclosures and Reports
- Ownership: Other
- Exclusions: Refrigerator in storage area, wine refrigerator in recreation room, tool storage system attached to wall in garage
Listed and Sold by Richey Real Estate Services, William M Cahill III

Schools
Schools serving 21336 Marsh Creek Dr
School District:Loudoun County Public Schools
| Name | Grades | Distance |
|---|---|---|
Hillside Elementary School 43000 Ellzey Drive, Ashburn, VA 20148 | PK-5 | 0.3 mi |
Eagle Ridge Middle School 42901 Waxpool Road, Ashburn, VA 20148 | 6-8 | 0.7 mi |
Briar Woods High School 22525 Belmont Ridge Road, Ashburn, VA 20148 | 9-12 | 2.4 mi |
Disclaimer:
School attendance boundaries provided by ATTOM Data Solutions and are for reference only. Contact the school directly to verify enrollment eligibility.
Price History for 21336 Marsh Creek Dr
Date
Details
Price
Change
Source
8/19/2026
Sold
$4,000
—
MLS
8/13/2026
Price Reduced
$4,000
-2.44%
MLS
8/12/2026
Price Reduced
$4,100
-2.38%
MLS
7/23/2026
Listed
$4,200
—
MLS
Disclaimer: Historical sales information is derived from public records provided by the county offices. Information is not guaranteed and should be independently verified.
21336 Marsh Creek Drive, Broadlands, VA 20148 (MLS# VALO2130896) is a Single Family property that was sold at $4,000 on August 19, 2026. Want to learn more about 21336 Marsh Creek Drive? Do you have questions about finding other real estate for sale or rent in Broadlands? You can browse all Broadlands rentals or contact a Coldwell Banker agent to request more information.