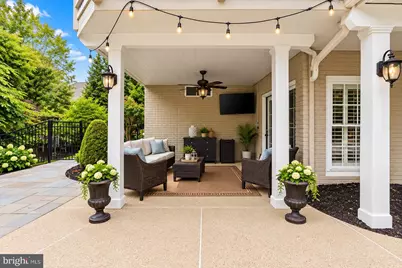
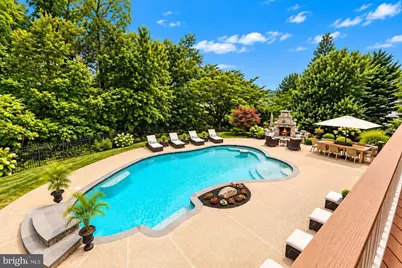
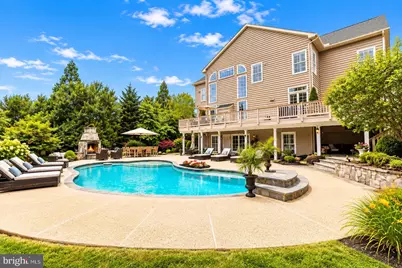
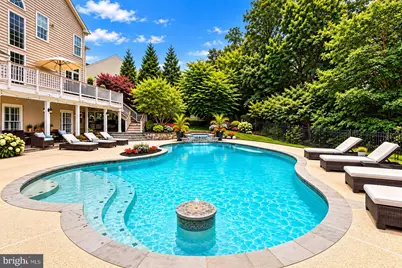
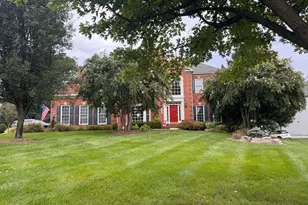
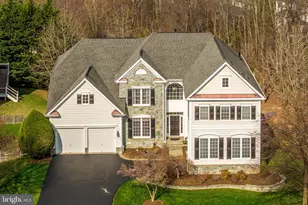
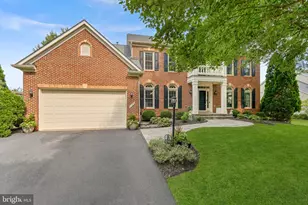
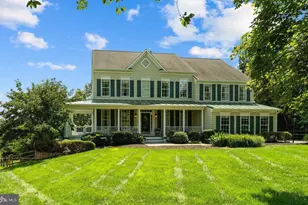
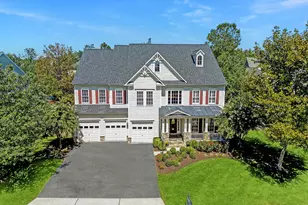
Full Property Details for 21373 Larue Ct
General
- Price: $1,549,000
- HOA FEE: $155/month
- Taxes: $10,387 (2026)
- Status: Coming Soon
- Type: Single Family
- Source: BrightMLSMidAtlantic
- MLS ID: VALO2137184
- Updated: 9/23/2026
- Added to Site: 16 day(s) ago
- Expected Market Date: 10/12/2026
Interior
- Interior Features: Attic, Bar, Breakfast Area, Built-Ins, Butlers Pantry, Ceiling Fan(s), Central Vacuum, Crown Moldings, Dining Area, Double/Dual Staircase, Family Room Off Kitchen, Floor Plan - Open, Formal/Separate Dining Room, Kitchen - Gourmet, Kitchen - Island, Kitchen - Table Space, Pantry, Primary Bath(s), Recessed Lighting, Sound System, Upgraded Countertops, Wainscotting, Walk-in Closet(s), Wet/Dry Bar, Window Treatments, Wood Floors
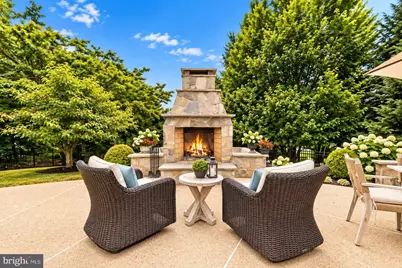
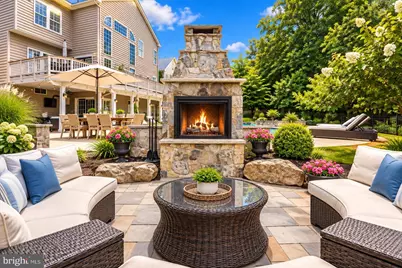
- Fireplace: Yes
- Number of Fireplaces: 2
- Fireplace(s): Gas/Propane
- Appliances: Built-In Microwave, Central Vacuum, Cooktop, Cooktop - Down Draft, Dishwasher, Disposal, Dryer, Exhaust Fan, Humidifier, Icemaker, Microwave, Oven - Double, Oven - Wall, Oven/Range - Electric, Refrigerator, Washer, Washer/Dryer Hookups Only, Water Heater
- Furnished: Yes
Rooms
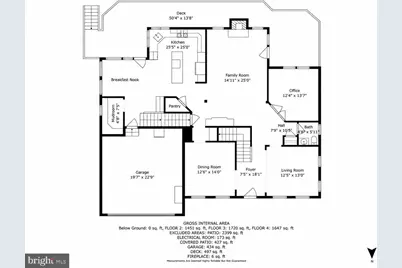
- Total Bathrooms: 5
- Full Bathrooms: 4
- Half Bathrooms: 1
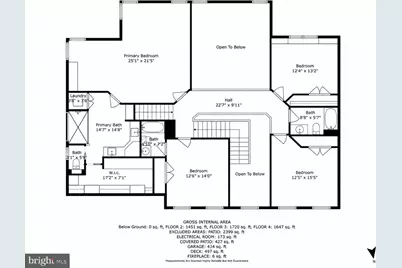
- Upper Floor Baths: 3
- Upper - Full Baths: 3
- Main Floor Baths: 1
- Main - 1/2 Baths: 1
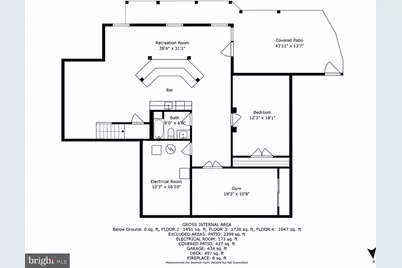
- Lower Floor Baths: 1
- Lower - Full Baths: 1
- Total Bedrooms: 5
- Bedrooms Upper: 4
- Bedrooms Lower: 1
- Laundry: Upper Floor, Lower Floor
Additional Information
- Shared Amenities: Bike Trail, Club House, Common Grounds, Jog/Walk Path, Lake, Pool - Outdoor, Swimming Pool, Tot Lots/Playground, Water/Lake Privileges
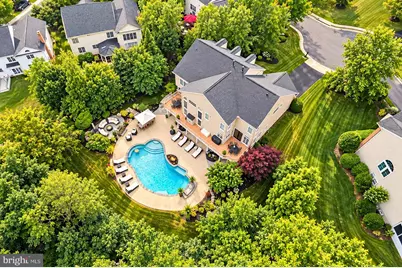
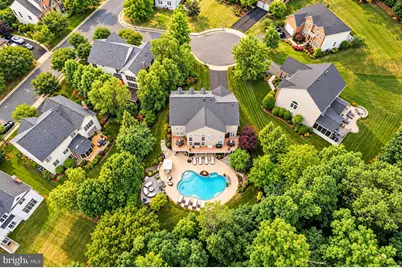
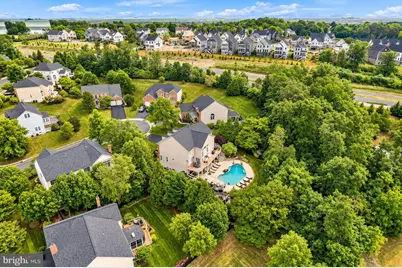
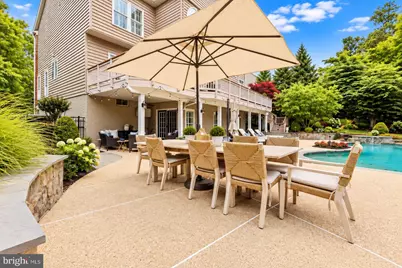
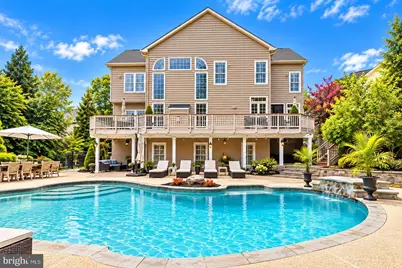
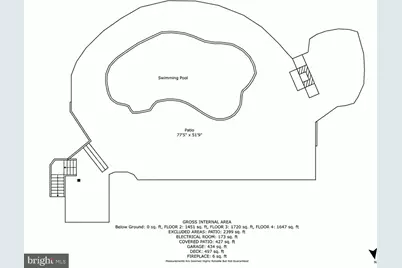
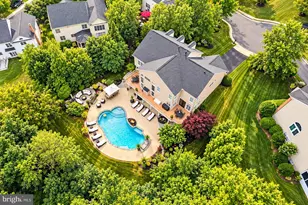
- Pool: Yes
- Private Pool: Yes
- Pool Description: Fenced, Heated, Concrete
Parking
- Garage: Yes
- Garage Spaces: 2
- Total Spaces: 6
- Parking Type: Attached Garage, Driveway
- Garage Description: Garage Door Opener, Garage - Front Entry
Location
- County: LOUDOUN
- Subdivision: BELMONT GLEN
- Driving Directions: Take Belmont Ridge Road to Belmont Glen Place, then turn left onto Larue Court.
- Direction Faces: Northeast
School Information
- School District: Loudoun County Public Schools
- Elementary School: Waxpool
- Middle School: Eagle Ridge
- High School: Briar Woods
Community
- Association: Yes
- Assoc. Name: BELMONT GLEN
- Assoc. Fees Include: Common Area Maintenance, Management, Pool(s), Reserve Funds, Trash
Heating & Cooling
- Central air: Yes
- Cooling Type: Central A/C
- Cooling Fuel: Electric
- Heating Type: Forced Air
- Heating Fuel: Natural Gas
- Water Heater: Natural Gas
Utilities
- Sewer: Public Sewer
- Water: Public
- Utility Description: Cable TV Available, Multiple Phone Lines
Structural Information
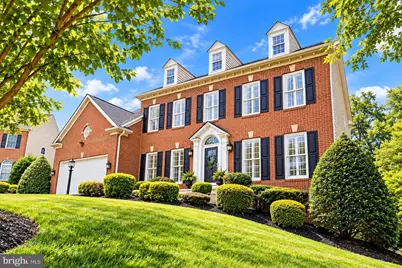
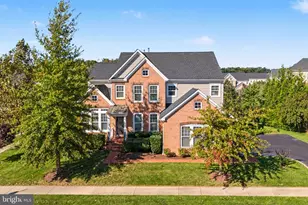
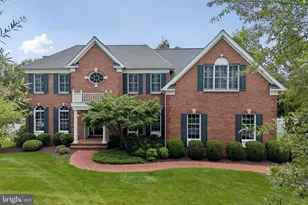
- Architectural Style: Colonial
- Structure Type: Detached
- Construction: Brick, Combination
- Basement: Yes
- Basement Entrance: Yes
- Basement Desc.: Full, Fully Finished, Outside Entrance, Rear Entrance, Sump Pump, Walkout Stairs, Walkout Level
- Foundation: Concrete Perimeter
- Roof: Asphalt
- Walls/Ceilings: 2 Story Ceilings, 9'+ Ceilings, Dry Wall
- Stories Description: Lower 1, Main, Upper 1
- Square Feet: 4,880
- Sq. Ft. Source: Estimated
- Living Area: 4,880 Sq. Ft.
- Finished Above Grnd: 3,494 Sq. Ft.
- Finished Below Grnd: 1,386 Sq. Ft.
- Year Built: 2003
- Year Built Source: Estimated
Unit Information
- Bathrooms-Lower: 1
- Bedrooms-Lower: 1
Lot Features
- Property View: Trees/Woods
- Lot Size (Acres): 0.36
- Lot Size (Sq. Ft.): 15,681
- Lot Size Source: Estimated
- Zoning: R8
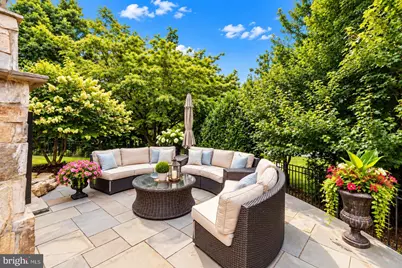
- Lot Description: Cul-de-sac, Landscaping, No Thru Street, Private, Trees/Wooded
Financial Considerations
- Price Per Sq. Ft.: $443.33
- Association Fee: $155
- Assoc Fee Freq.: Monthly
- Tax w/Assessment: $1,290,340
- Tax Amount: $10,387
- Tax Year: 2026
Disclosures and Reports
Listed by NK Real Estate Group, LLC, Nisha Kaur