This is a carousel with tiles that activate property listing cards. Use the previous and next buttons to navigate.
1/1
$4,800
This is a carousel with tiles that activate property listing cards. Use the previous and next buttons to navigate.
1/1
Property Description
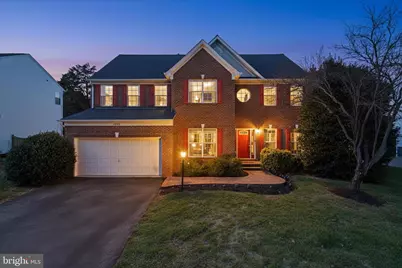
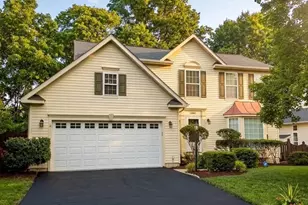
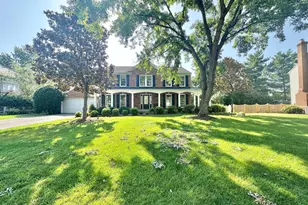
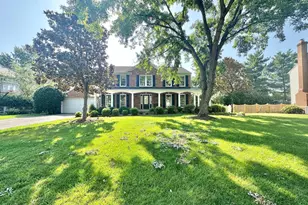
***For Rent***Absolutely immaculate 4,000+ sq ft colonial with charming country porch, perfectly situated on a quiet cul-de-sac backing to dense trees. This beautifully maintained home is loaded with major updates and thoughtful upgrades throughout. A welcoming two-story foyer opens to a spacious living room with elegant crown molding and a private study/home office. The gourmet kitchen features newer stainless steel appliances, brand-new quartz countertops, and a large island with stainless downdraft cooktop-perfect for cooking and entertaining. Just off the kitchen, the formal dining room showcases crown molding, chair rail, and shadow box trim. The breakfast area opens to a stunning Trex deck with trellis and a custom curved patio with stone accent wall, creating a perfect outdoor retreat. The impressive 20×19 family room features hardwood floors, a brick fireplace, and a wall of windows that fills the space with natural light. Upstairs, the spacious 20×17 primary suite boasts vaulted ceilings, a large walk-in closet with custom built-ins, and a beautifully renovated spa-like bath with quartz countertops, an elegant shower, and jetted soaking tub. Three additional generously sized bedrooms complete the upper level. The finished lower level offers a large recreation room with hardwood flooring and a custom stone gas fireplace, a workout area, recessed lighting, an additional bedroom/den, full bath, second washer/dryer, refrigerator, and ample storage-ideal for entertaining, guests, or an au pair/in-law suite. Major recent upgrades include: new roof (2020), kitchen renovation with new cabinetry, KitchenAid appliances, and quartz counters (2020), solid hickory hardwood floors (2020), new garage door (2020), renovated primary bath (2025), new upper-level HVAC (2025), home theater setup (2024), and numerous additional improvements throughout. Located in the highly desirable Broadlands community, residents enjoy exceptional amenities including pools, tennis courts, basketball courts, miles of walking trails, tot lots, and beautifully maintained common areas. Conveniently located just minutes from the Ashburn Silver Line Metro, Route 267, Route 7, and Washington Dulles International Airport, with easy access to Reston Town Center and Tysons Corner. A perfect blend of luxury, comfort, and an unbeatable Loudoun County location.
Full Property Details
Full Property Details for 21375 Marble Chip Ct
General
- Rent: $4,800
- HOA FEE: $97/month
- Status: Closed
- Type: Single Family
- Source: BrightMLSMidAtlantic
- MLS ID: VALO2124878
- Added to Site: 57 day(s) ago
Rental Information
- Max. Lease (Mths): 36
- Min. Lease (Mths): 12
Interior
- Fireplace: Yes
- Number of Fireplaces: 1
Rooms
Bathrooms
- Total Bathrooms: 4
- Full Bathrooms: 3
- Half Bathrooms: 1
- Upper Floor Baths: 2
- Upper - Full Baths: 2
- Main Floor Baths: 1
- Main - 1/2 Baths: 1
- Lower Floor Baths: 1
- Lower - Full Baths: 1
Bedrooms
- Total Bedrooms: 5
- Bedrooms Upper: 4
- Bedrooms Lower: 1
Additional Information
- Shared Pool: Yes
- Pool: Yes
Parking
- Garage: Yes
- Garage Spaces: 2
- Total Spaces: 2
- Parking Type: Attached Garage
- Garage Description: Garage - Front Entry
Location
- County: LOUDOUN
- Subdivision: ASHBURN RUN
- Driving Directions: left on marble chip
School Information
- School District: Loudoun County Public Schools
Community
- Association: Yes
- Pets Allowed: Yes
- Pets: Case by Case Basis
Heating & Cooling
- Central air: Yes
- Cooling Type: Central A/C
- Cooling Fuel: Electric
- Heating Type: Central
- Heating Fuel: Natural Gas
- Water Heater: Natural Gas
Utilities
- Sewer: Other
- Water: Other
Structural Information
- Architectural Style: Colonial
- Structure Type: Detached
- Construction: Masonry
- Basement: Yes
- Basement Desc.: Daylight, Full
- Foundation: Concrete Perimeter
- Stories Description: Lower 1, Main, Upper 1
- Square Feet: 4,012
- Sq. Ft. Source: Assessor
- Living Area: 4,012 Sq. Ft.
- Finished Above Grnd: 2,846 Sq. Ft.
- Finished Below Grnd: 1,166 Sq. Ft.
- Year Built: 2001
- Year Built Source: Assessor
Unit Information
Unit 1
- Bathrooms-Lower: 1
- Bedrooms-Lower: 1
Lot Features
- Lot Size (Acres): 0.28
- Lot Size (Sq. Ft.): 12,197
- Lot Size Source: Assessor
Financial Considerations
- Price Per Sq. Ft.: $1.69
- Association Fee: $97
- Assoc Fee Freq.: Monthly
- Application Fee: $50
- Security Deposit: $4,700
Disclosures and Reports
- Ownership: Other
Listed by Virginia Select Homes, LLC., Akshay Bhatnagar
Sold by Century 21 Redwood Realty, Jon Tobery

Schools
Schools serving 21375 Marble Chip Ct
School District:Loudoun County Public Schools
| Name | Grades | Distance |
|---|---|---|
Cedar Lane Elementary School 43700 Tolamac Drive, Ashburn, VA 20147 | PK-5 | 1 mi |
Trailside Middle School 20325 Claiborne Parkway, Ashburn, VA 20147 | 6-8 | 2 mi |
Stone Bridge High School 43100 Hay Road, Ashburn, VA 20147 | 9-12 | 1.7 mi |
Disclaimer:
School attendance boundaries provided by ATTOM Data Solutions and are for reference only. Contact the school directly to verify enrollment eligibility.
Price History for 21375 Marble Chip Ct
Date
Details
Price
Change
Source
5/18/2026
Sold
$4,800
—
MLS
5/10/2026
Listed
$4,800
—
MLS
Disclaimer: Historical sales information is derived from public records provided by the county offices. Information is not guaranteed and should be independently verified.
21375 Marble Chip Court, Ashburn, VA 20147 (MLS# VALO2124878) is a Single Family property that was sold at $4,800 on May 18, 2026. Want to learn more about 21375 Marble Chip Court? Do you have questions about finding other real estate for sale or rent in Ashburn? You can browse all Ashburn rentals or contact a Coldwell Banker agent to request more information.