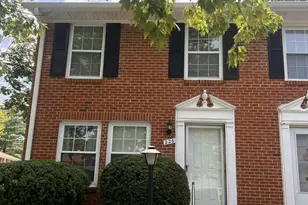
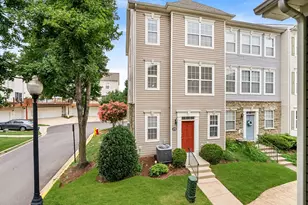
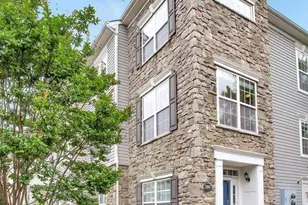
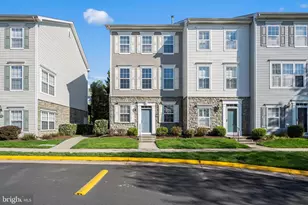
This is a carousel with tiles that activate property listing cards. Use the previous and next buttons to navigate.
1/1
$500,000
This is a carousel with tiles that activate property listing cards. Use the previous and next buttons to navigate.
1/1
Property Description
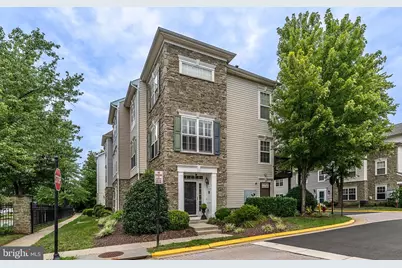
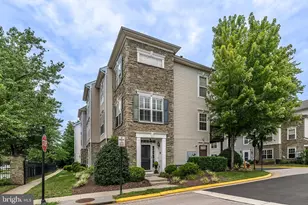
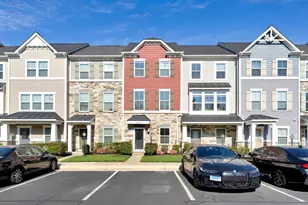
Incredible 3 Bedroom 2.5 Bath Townhouse Style Condo with a 2 Car Garage and an Office! Ideally located in Ashburn and just minutes away from the Metro Silver Line. This impeccably upgraded 3 Story Home in sought after Parkside at Ashburn has been FRESHLY PAINTED 2026 in neutral colors and boasts a new ROOF in 2025, new REFRIGERATOR in 2025, TILE BACKSPLASH in Kitchen 2025, New HOT WATER HEATER 2025, new LVP FLOORING in Office 2020 and new HVAC 2019! This home shines with Granite Countertops, Upgraded Kitchen Cabinets, Stainless Appliances and a 6 Burner Gas Stove with a Professional Grade Down Draft! The Open Floor Plan allows light throughout the house and the gas fireplace in the Family Room keeps everyone cozy on those cold nights. With Gleaming Hardwood floors on the Upper 2 Levels and Custom Tile and LVP Flooring on the entry level, makes this house very pet friendly! There's so much this home has to offer you have to see it for yourself. From the plantation shutters to the Bedroom Level Laundry, everything has been well thought out. This amenity rich community offers so much including being a great commuter location. Schedule online - it's easy to show and there's plenty of guest parking!!!
Full Property Details
Full Property Details for 21775 Bancroft Ct
General
- Sold For: $500,000
- HOA FEE: $303/month
- Taxes: $3,857 (2026)
- Status: Closed
- Type: Townhouse
- Source: BrightMLSMidAtlantic
- MLS ID: VALO2134804
- Added to Site: 48 day(s) ago
Interior
- Rooms/Areas: Dining Room, Primary Bedroom, Kitchen, Family Room, Bedroom 1, Laundry, Office
- Interior Features: Ceiling Fan(s), Dining Area, Family Room Off Kitchen, Floor Plan - Open, Kitchen - Gourmet, Wood Floors
- Fireplace: Yes
- Number of Fireplaces: 1
- Appliances: Dishwasher, Disposal, Dryer, Six Burner Stove, Washer, Stainless Steel Appliances, Refrigerator, Icemaker
Rooms
Bathrooms
- Total Bathrooms: 3
- Full Bathrooms: 2
- Half Bathrooms: 1
- Upper 2 - Full Baths: 2
- Upper Floor Baths: 3
- Upper - Full Baths: 2
- Upper - 1/2 Baths: 1
Bedrooms
- Total Bedrooms: 3
- Bedrooms Upper: 3
- Bedrooms-Up2: 2
Other Rooms
- Laundry: Upper Floor
Additional Information
- Shared Amenities: Club House, Community Center, Exercise Room, Fencing, Fitness Center, Game Room, Party Room, Pool - Outdoor, Recreational Center, Swimming Pool
- Shared Pool: Yes
- Pool: Yes
Parking
- Garage: Yes
- Garage Spaces: 2
- Total Spaces: 4
- Parking Type: Attached Garage, Driveway
- Garage Description: Garage - Rear Entry, Garage Door Opener
Location
- County: LOUDOUN
- Subdivision: PARKSIDE AT ASHBURN
- Building Name: PARKSIDE AT ASHBURN
- Driving Directions: Follow GPS instructions to 21775 Bancroft Court. Park in Driveway behind the house.
School Information
- School District: Loudoun County Public Schools
Community
- Assoc. Fees Include: Common Area Maintenance, Health Club, Pool(s), Snow Removal, Trash
- Pets Allowed: Yes
- Pets: Number Limit
Heating & Cooling
- Central air: Yes
- Cooling Type: Central A/C, Ceiling Fan(s)
- Cooling Fuel: Electric
- Heating Type: Forced Air
- Heating Fuel: Natural Gas
- Water Heater: Natural Gas
Utilities
- Sewer: Public Sewer
- Water: Public
Structural Information
- Architectural Style: Colonial
- Structure Type: End of Row/Townhouse
- Construction: Masonry
- Foundation: Permanent
- Stories Description: Main, Upper 1, Upper 2
- Square Feet: 1,406
- Sq. Ft. Source: Estimated
- Living Area: 1,406 Sq. Ft.
- Finished Above Grnd: 1,406 Sq. Ft.
- Year Built: 2001
- Year Built Source: Assessor
Lot Features
- Zoning: R16
Financial Considerations
- Price Per Sq. Ft.: $355.55
- Condo Fee: $303
- Condo Fee Freq: Monthly
- Assessment Year: 2026
- City/TownTax Freq: Annually
- County Tax: $3,857
- County Tax Freq: Annually
- Tax w/Assessment: $479,100
- Tax Amount: $3,857
- Tax Year: 2026
- Terms: Standard Sale
- Tax Total Finished Sq. Ft.: 1371
Disclosures and Reports
- Ownership: Condominium
- Condo: Yes
Listed by Samson Properties, Susan E Holbrook
Sold by Samson Properties, Jerry D Rowzie

Get Pre-Approved Today
Schools
Schools serving 21775 Bancroft Ct
School District:Loudoun County Public Schools
| Name | Grades | Distance |
|---|---|---|
Discovery Elementary 44020 Grace Bridge Drive, Ashburn, VA 20147 | PK-5 | 1 mi |
Farmwell Station Middle School 44281 Gloucester Parkway, Ashburn, VA 20147 | 6-8 | 2 mi |
Broad Run High School 21670 Ashburn Road, Ashburn, VA 20147 | 9-12 | 0.6 mi |
Disclaimer:
School attendance boundaries provided by ATTOM Data Solutions and are for reference only. Contact the school directly to verify enrollment eligibility.
Price & Sales History for 21775 Bancroft Ct
Date
Details
Price
Change
Source
9/23/2026
Sold
$500,000
0.02%
MLS
8/22/2026
Listed
$499,900
—
MLS
Disclaimer: Historical sales information is derived from public records provided by the county offices. Information is not guaranteed and should be independently verified.
21775 Bancroft Court, Ashburn, VA 20147 (MLS# VALO2134804) is a Townhouse property that was sold at $500,000 on September 23, 2026. Want to learn more about 21775 Bancroft Court? Do you have questions about finding other Townhouse real estate for sale in Ashburn? You can browse all Ashburn real estate or contact a Coldwell Banker agent to request more information.