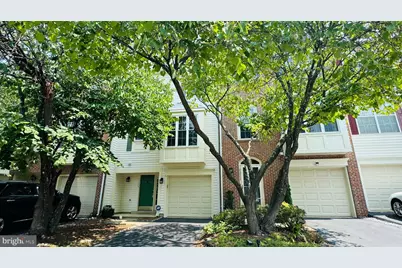
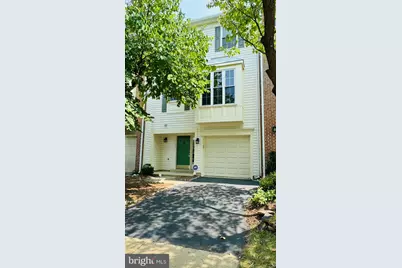
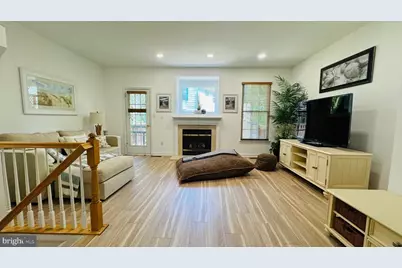
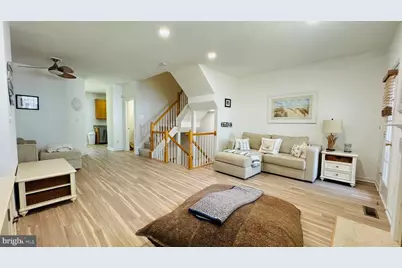
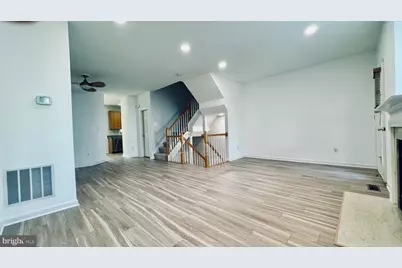
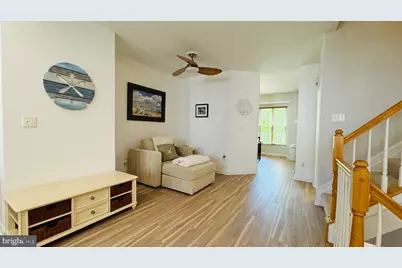
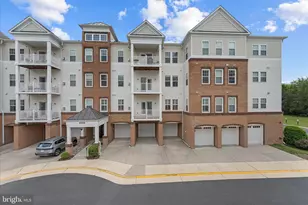
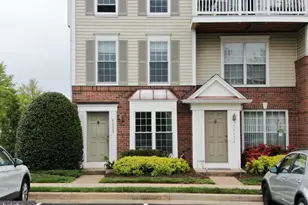
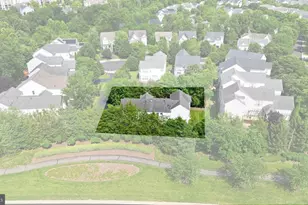
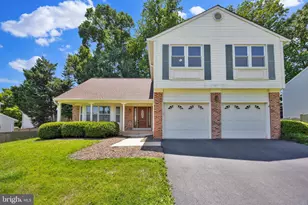
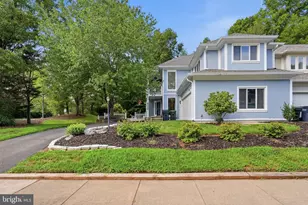
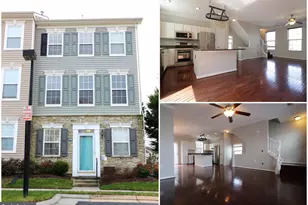
Full Property Details for 21779 Kings Crossing Terrace
General
- Rent: $2,890
- Status: Active
- Type: Townhouse
- Source: BrightMLSMidAtlantic
- MLS ID: VALO2131734
- Updated: 9/10/2026
- Added to Site: 58 day(s) ago
Rental Information
- Max. Lease (Mths): 36
- Min. Lease (Mths): 12
Interior
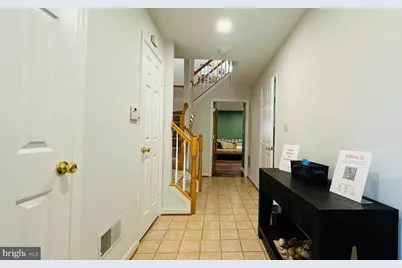
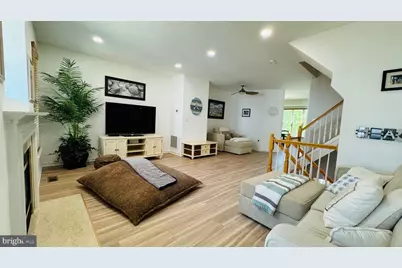
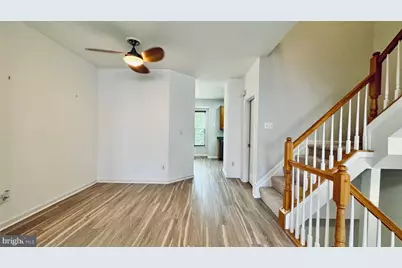
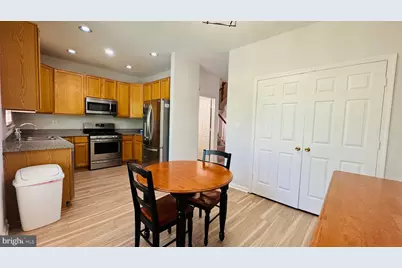
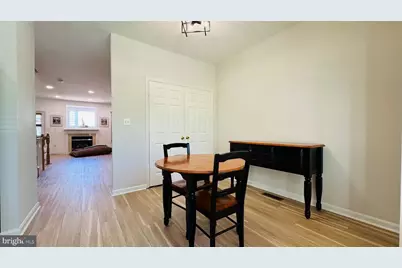
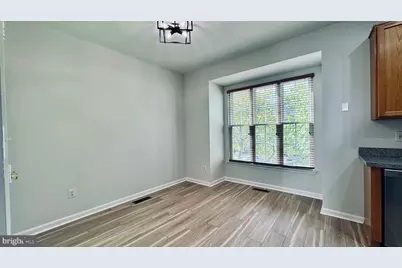
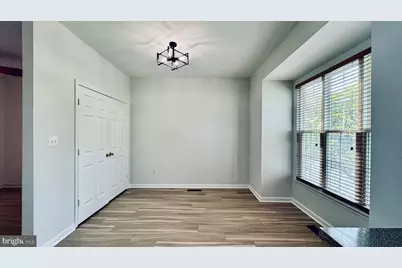
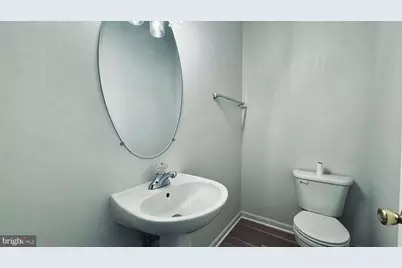
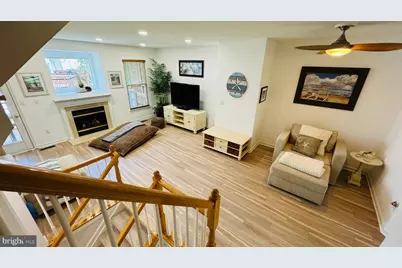
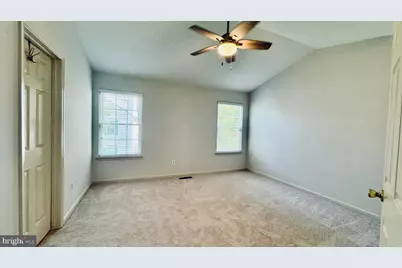
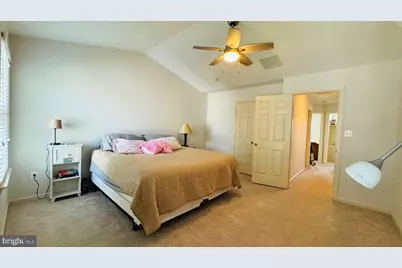
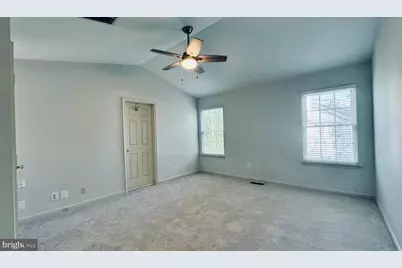
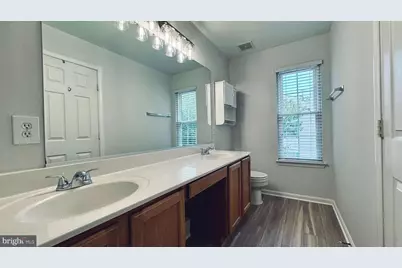
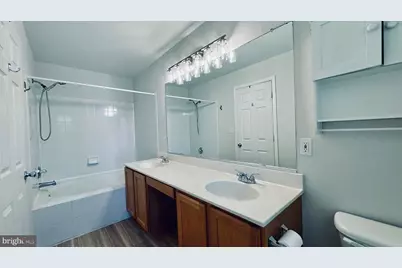
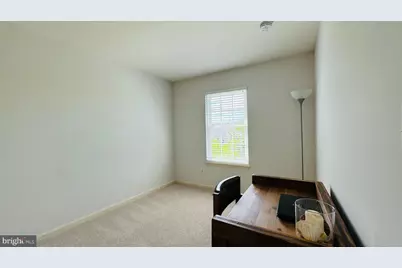
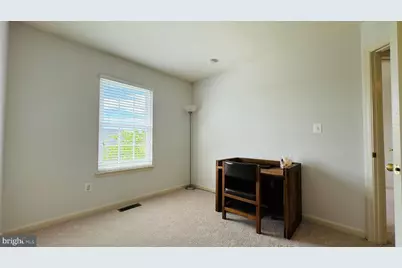
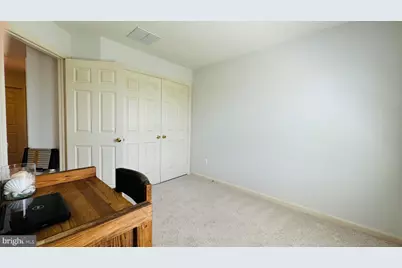
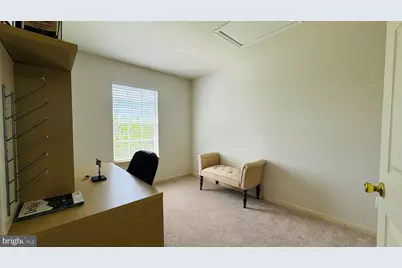
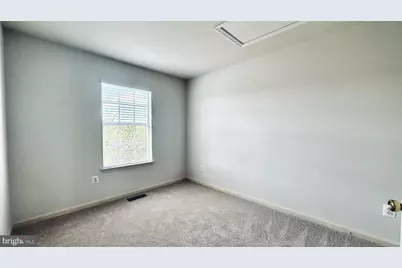
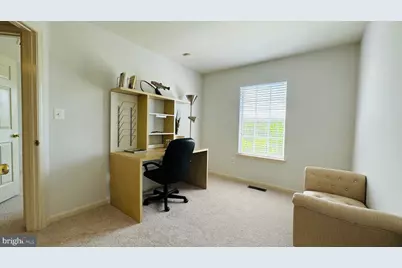
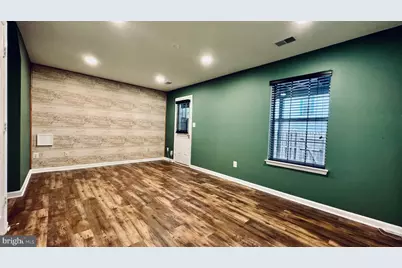
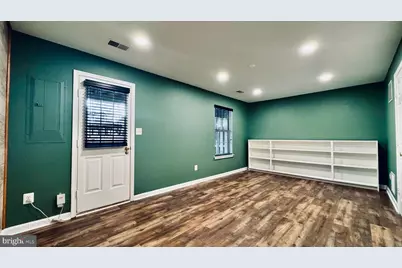
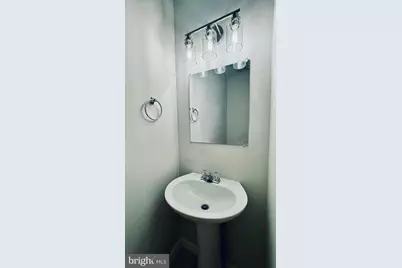
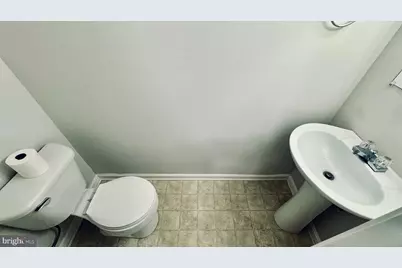
- Rooms/Areas: Living Room, Dining Room, Primary Bedroom, Bedroom 2, Bedroom 3, Kitchen, Foyer, Breakfast Room, Laundry, Recreation Room, Primary Bathroom, Full Bath, Half Bath
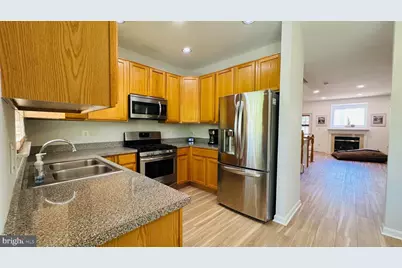
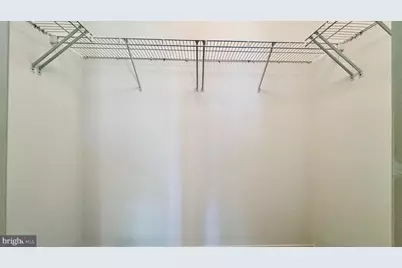
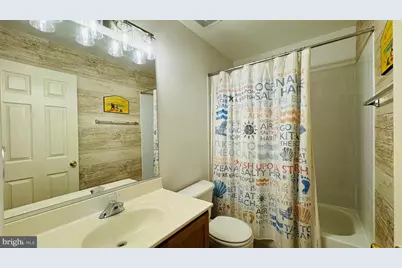
- Interior Features: Carpet, Ceiling Fan(s), Combination Dining/Living, Dining Area, Floor Plan - Traditional, Kitchen - Eat-In, Kitchen - Table Space, Pantry, Primary Bath(s), Recessed Lighting, Bathroom - Soaking Tub, Bathroom - Tub Shower, Walk-in Closet(s), Breakfast Area, Upgraded Countertops, Floor Plan - Open, Formal/Separate Dining Room
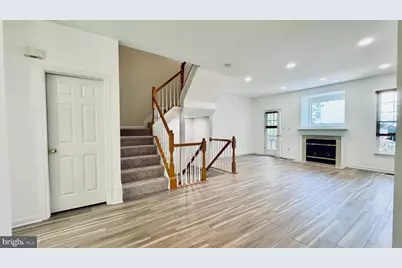
- Fireplace: Yes
- Number of Fireplaces: 1
- Fireplace(s): Fireplace - Glass Doors, Gas/Propane, Mantel(s), Marble
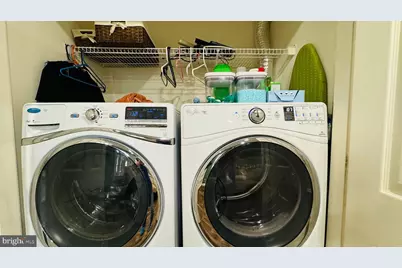
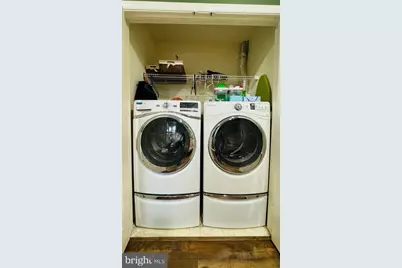
- Appliances: Built-In Microwave, Dishwasher, Disposal, Dryer, Icemaker, Oven/Range - Gas, Refrigerator, Stainless Steel Appliances, Washer, Water Heater
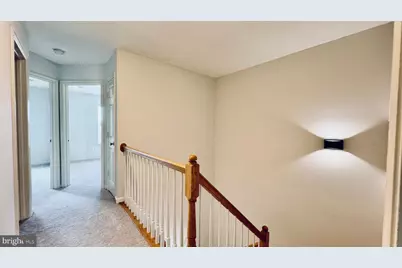
- Flooring: Luxury Vinyl Plank, Carpet
Rooms
- Total Bathrooms: 4
- Full Bathrooms: 2
- Half Bathrooms: 2
- Upper Floor Baths: 2
- Upper - Full Baths: 2
- Main Floor Baths: 1
- Main - 1/2 Baths: 1
- Lower Floor Baths: 1
- Lower - 1/2 Baths: 1
- Total Bedrooms: 3
- Bedrooms Upper: 3
- Laundry: Basement, Lower Floor
Additional Information
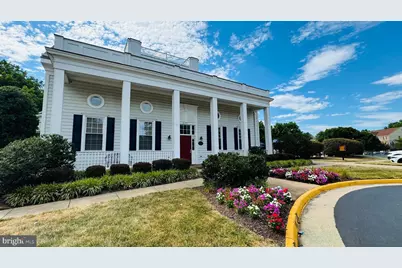
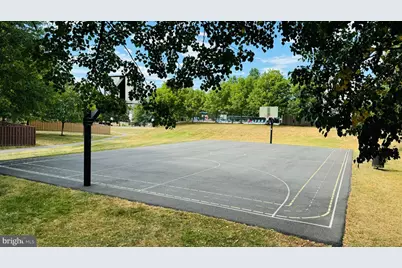
- Shared Amenities: Basketball Courts, Club House, Common Grounds, Pool - Outdoor, Tennis Courts, Tot Lots/Playground, Jog/Walk Path
- Shared Pool: Yes
- Pool: Yes
- Security/Safety: Security System, Smoke Detector
Exterior
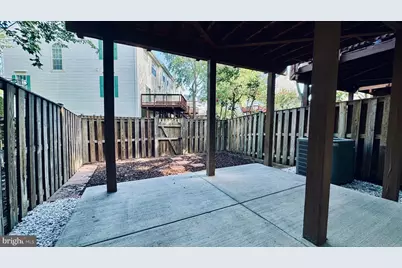
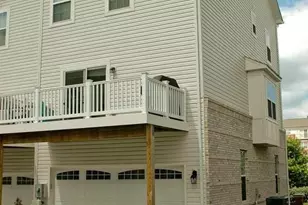
- Porch/Patio/Deck: Deck(s), Patio(s)
Parking
- Garage: Yes
- Garage Spaces: 1
- Total Spaces: 2
- Parking Features: Concrete Driveway
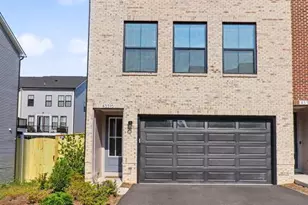
- Parking Type: Attached Garage, Driveway
- Garage Description: Garage - Front Entry, Garage Door Opener, Inside Access
Location
- County: LOUDOUN
- Subdivision: CROSSROADS MANOR
- Driving Directions: From Dulles Greenway: Take Ashburn Village Blvd exit and turn right. Turn left on Shellhorn Rd. Left on Waxpool Rd. Right on Ashburn Rd. Left on Knolls Hill Sq. Left on Kings Crossing Terrace and follow to end, go right to continue on Kings Crossing Terrace and house is on the right. OR from Route 7, take Ashburn Village Blvd exit heading south. Turn right on Waxpool Rd. Turn left to continue on Waxpool Rd. Right on Ashburn Rd. Left on Knolls Hill Sq. Left on Kings Crossing Terrace and follow to end, go right to continue on Kings Crossing Terrace and house is on the right.
- Direction Faces: Northwest
School Information
- School District: Loudoun County Public Schools
Community
- Association: Yes
- Assoc. Fees Include: Common Area Maintenance, Management, Pool(s), Snow Removal, Trash, Reserve Funds, Road Maintenance
Heating & Cooling
- Central air: Yes
- Cooling Type: Ceiling Fan(s), Central A/C, Programmable Thermostat
- Cooling Fuel: Electric
- Heating Type: Central, Programmable Thermostat
- Heating Fuel: Natural Gas
- Water Heater: Natural Gas
Utilities
- Sewer: Public Sewer
- Water: Public
Structural Information
- Architectural Style: Other
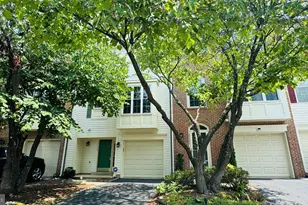
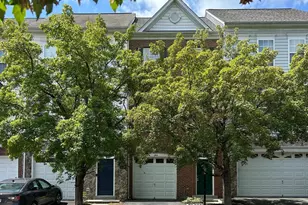
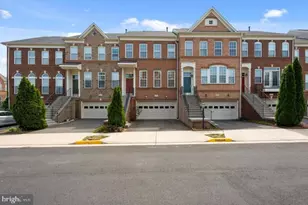
- Structure Type: Interior Row/Townhouse
- Builder: Laing Homes
- Model: MILNE
- Construction: Vinyl Siding
- Basement: Yes
- Basement Entrance: Yes
- Basement Desc.: Daylight, Full, Connecting Stairway, Fully Finished, Garage Access, Outside Entrance, Rear Entrance
- Foundation: Concrete Perimeter
- Walls/Ceilings: Cathedral Ceilings, 9'+ Ceilings
- Windows: Replacement
- Doors: French, Storm
- Stories Description: Lower 1, Main, Upper 1
- Square Feet: 1,969
- Sq. Ft. Source: Assessor
- Living Area: 1,969 Sq. Ft.
- Finished Above Grnd: 1,969 Sq. Ft.
- Year Built: 1998
- Year Built Source: Assessor
- Property Condition: Excellent
Unit Information
Lot Features
- Lot Size (Acres): 0.04
- Lot Size (Sq. Ft.): 1,742
- Lot Size Source: Assessor
- Zoning: PDH4
- Lot Description: Rear Yard, Landscaping, Trees/Wooded, Front Yard
- Fencing (Description): Fully, Rear
Financial Considerations
- Price Per Sq. Ft.: $1.47
- Assoc Fee Freq.: Monthly
- Application Fee: $67
- Security Deposit: $2,890
- Pre-Paid Lst Mth Rnt: $1
- Tax w/Assessment: $579,690
- Owner Pays: Taxes - Real Estate, Parking Fee, Management, Trash Collection
- Tenant Pays: Exterior Maintenance, Gutter Cleaning, Fireplace/Flue Cleaning, Lawn/Tree/Shrub Care, Light Bulbs/Filters/Fuses/Alarm Care, Minor Interior Maintenance, Pest Control, Sewer, Utilities - All, Water, Windows/Screens, Repair Deductible - 100
- Tax Total Finished Sq. Ft.: 1969
Disclosures and Reports
Listed by Kirin Realty, Michael G Huang and Kirin Realty, Lai Chan