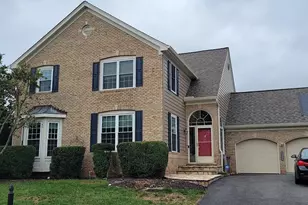
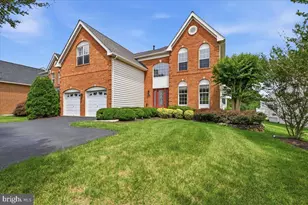
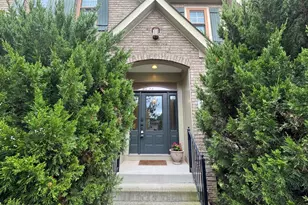
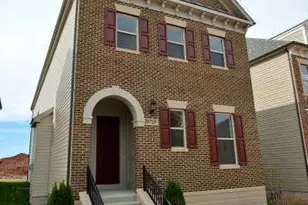
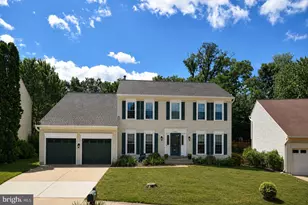
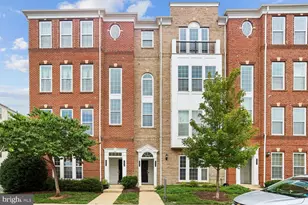
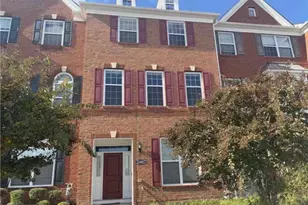
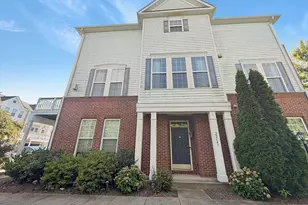
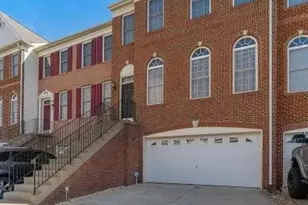
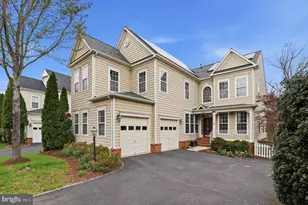
Full Property Details for 21817 Wingfoot Ct
General
- Rent: $4,195
- HOA FEE: $212/month
- Status: Active
- Type: Single Family
- Source: BrightMLSMidAtlantic
- MLS ID: VALO2134282
- Updated: 9/14/2026
- Added to Site: 50 day(s) ago
Rental Information
- Max. Lease (Mths): 36
- Min. Lease (Mths): 12
- Rent Includes: HOA/Condo Fee, Taxes, Trash Removal
Interior
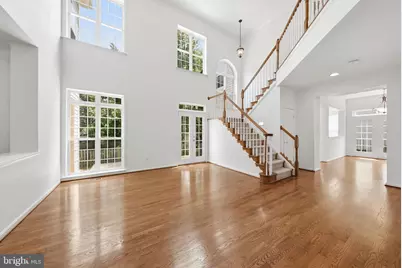
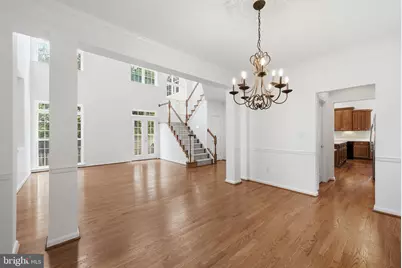
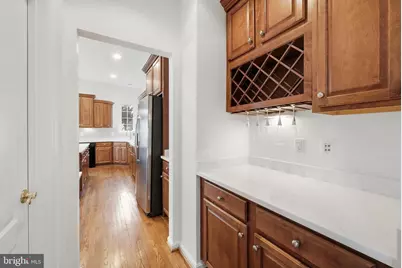
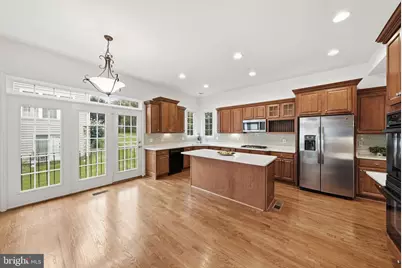
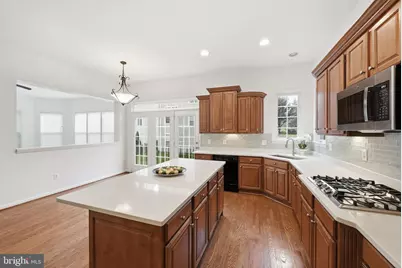
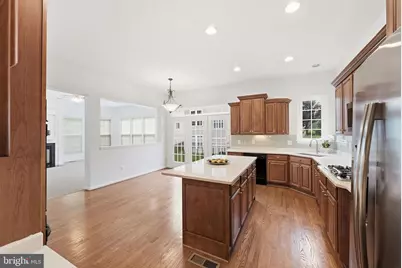
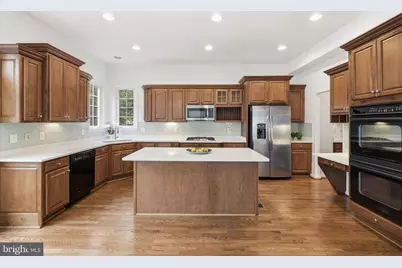
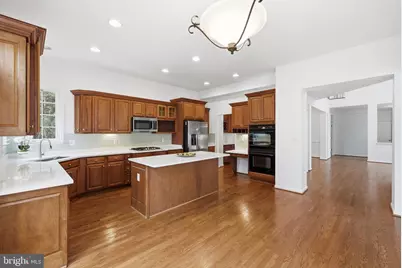
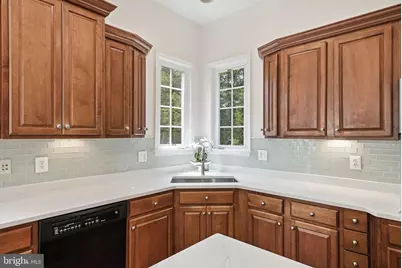
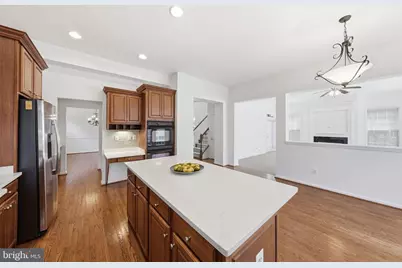
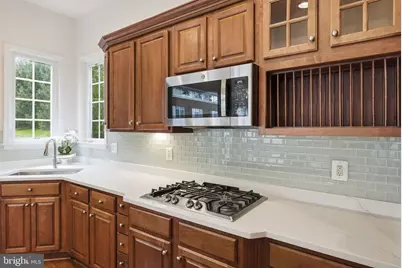
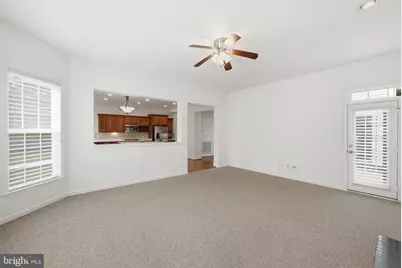
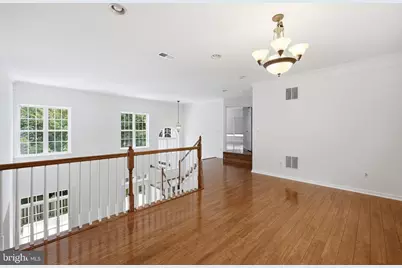
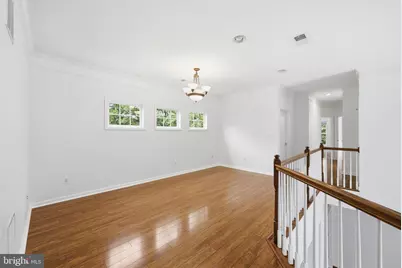
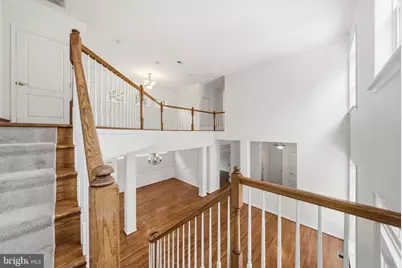
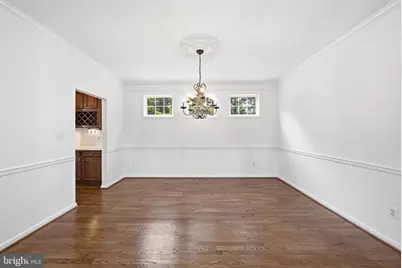
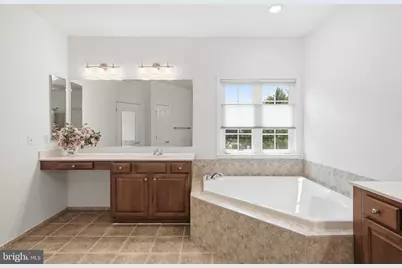
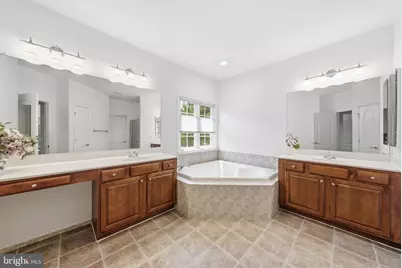
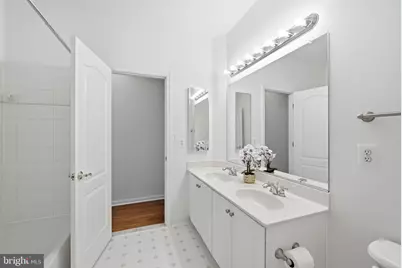
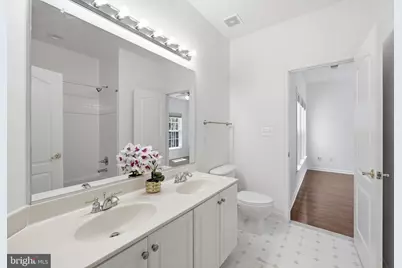
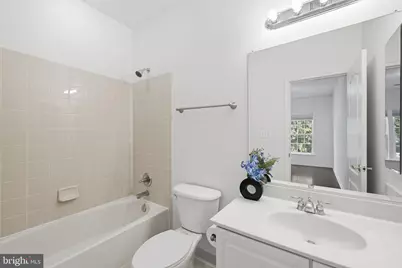
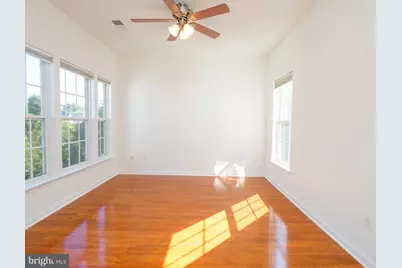
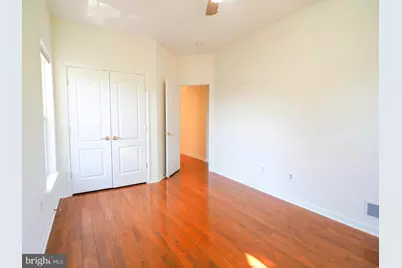
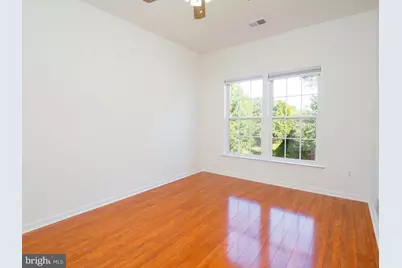
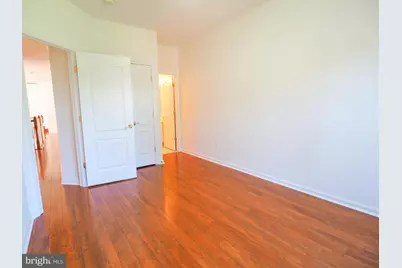
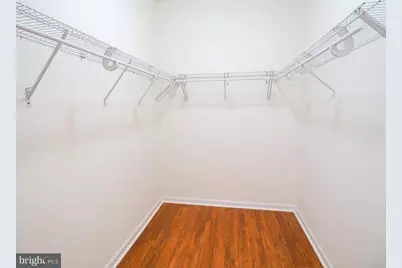
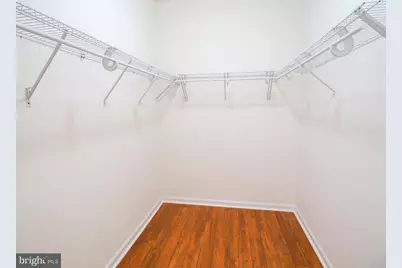
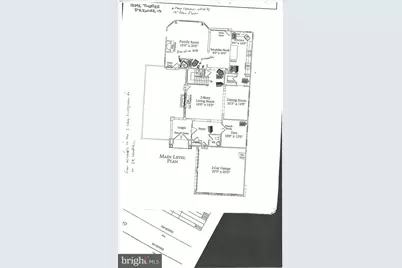
- Interior Features: Additional Stairway, Air Filter System, Attic, Breakfast Area, Butlers Pantry, Ceiling Fan(s), Crown Moldings, Dining Area, Efficiency, Family Room Off Kitchen, Floor Plan - Open, Formal/Separate Dining Room, Kitchen - Eat-In, Kitchen - Efficiency, Kitchen - Gourmet, Kitchen - Island, Kitchen - Table Space, Pantry, Recessed Lighting, Bathroom - Soaking Tub, Bathroom - Stall Shower, Bathroom - Tub Shower, Upgraded Countertops, Wainscotting, Walk-in Closet(s), Wine Storage, Wood Floors
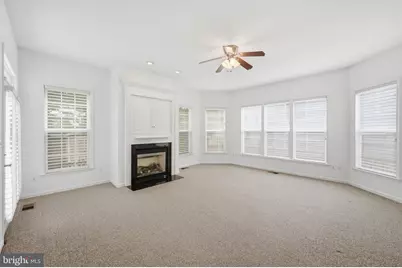
- Fireplace: Yes
- Number of Fireplaces: 1
- Fireplace(s): Fireplace - Glass Doors, Gas/Propane, Insert, Mantel(s), Marble, Screen
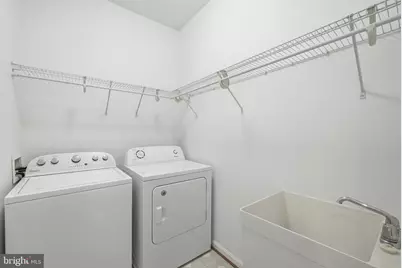
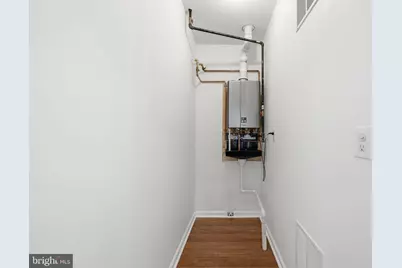
- Appliances: Built-In Microwave, Cooktop, Dishwasher, Disposal, Dryer, Dryer - Front Loading, ENERGY STAR Refrigerator, Freezer, Icemaker, Microwave, Oven - Double, Refrigerator, Washer, Water Heater - Tankless
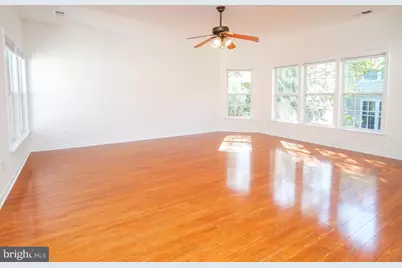
- Flooring: Ceramic Tile, Hardwood, Laminated, Wood
Rooms
- Total Bathrooms: 4
- Full Bathrooms: 3
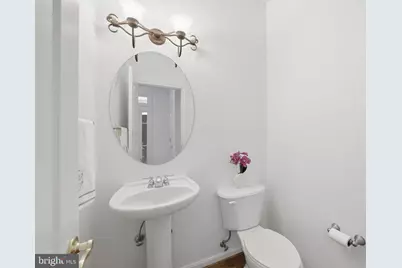
- Half Bathrooms: 1
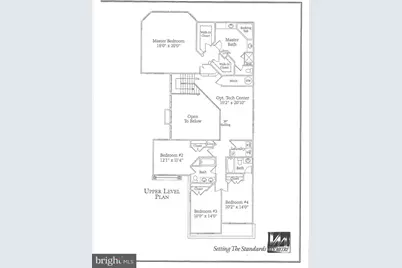
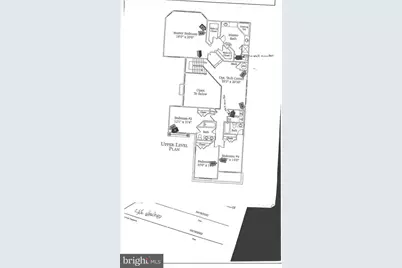
- Upper Floor Baths: 4
- Upper - Full Baths: 3
- Upper - 1/2 Baths: 1
- Total Bedrooms: 4
- Bedrooms Upper: 4
- Laundry: Dryer In Unit, Upper Floor, Washer In Unit
Additional Information
- Shared Amenities: Basketball Courts, Club House, Common Grounds, Community Center, Fitness Center, Jog/Walk Path, Pool - Outdoor, Swimming Pool, Tennis Courts, Tot Lots/Playground
- Shared Pool: Yes
- Pool: Yes
- Security/Safety: Carbon Monoxide Detector(s), Main Entrance Lock, Smoke Detector
Parking
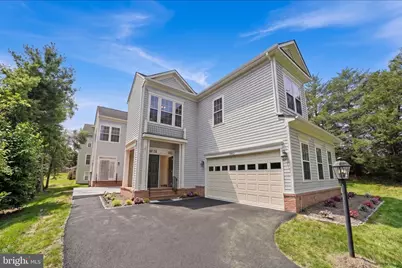
- Garage: Yes
- Garage Spaces: 2
- Total Spaces: 6
- Parking Features: Asphalt Driveway
- Parking Type: Driveway, Parking Garage
- Garage Description: Garage - Front Entry, Garage Door Opener, Inside Access
Location
- County: LOUDOUN
- Subdivision: BROADLANDS
- Cross Streets: Milford Dr/Claiborne Pkwy
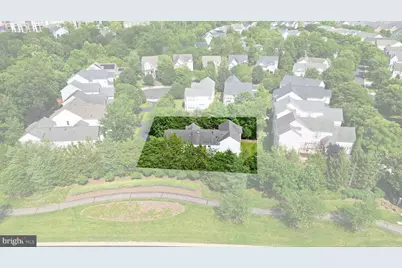
- Driving Directions: From Claiborne Pkwy, turn left on Milford Dr, left on Wingfoot Ct. Home is on the left at the end of the long driveway in the cul-de-sac.
School Information
- School District: Loudoun County Public Schools
- Elementary School: Mill Run
- Middle School: Eagle Ridge
- High School: Briar Woods
Community
- Association: Yes
- Assoc. Name: BROADLANDS ASSOCIATION INC.
- Assoc. Fees Include: Lawn Maintenance, Pool(s), Snow Removal
Heating & Cooling
- Central air: Yes
- Cooling Type: Central A/C, Ceiling Fan(s)
- Cooling Fuel: Electric
- Heating Type: Forced Air
- Heating Fuel: Natural Gas
- Water Heater: Tankless
Utilities
- Sewer: Public Sewer
- Water: Public
- Utility Description: Electric Available, Natural Gas Available, Sewer Available, Water Available
Structural Information
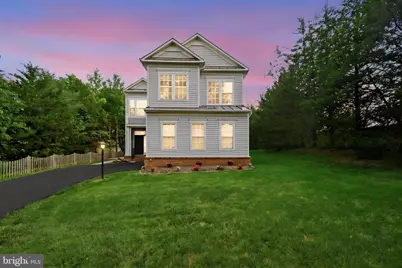
- Architectural Style: Colonial
- Structure Type: Detached
- Builder: Van Metre Homes
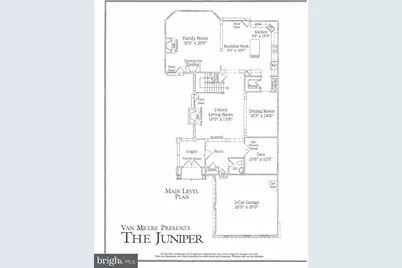
- Model: Juniper
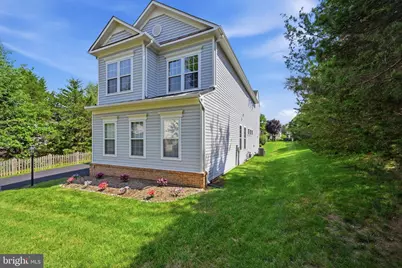
- Construction: Asphalt, Concrete, Frame, Vinyl Siding
- Foundation: Crawl Space
- Roof: Architectural Shingle
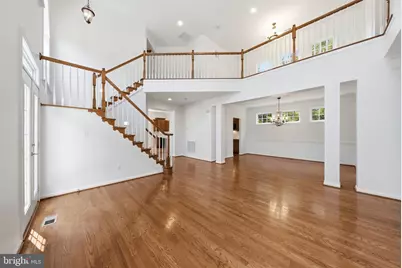
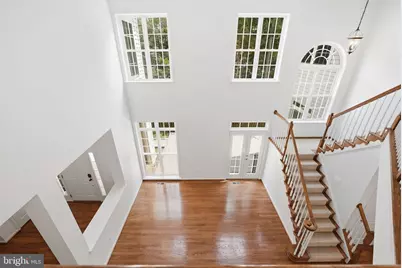
- Walls/Ceilings: 2 Story Ceilings, 9'+ Ceilings
- Windows: Double Hung, Double Pane, Insulated, Low-E, Screens
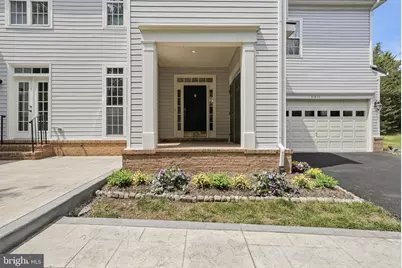
- Doors: French, Insulated
- Stories Description: Main, Upper 1
- Square Feet: 3,474
- Sq. Ft. Source: Estimated
- Living Area: 3,474 Sq. Ft.
- Finished Above Grnd: 3,474 Sq. Ft.
- Year Built: 2002
- Year Built Source: Assessor
Unit Information
Lot Features
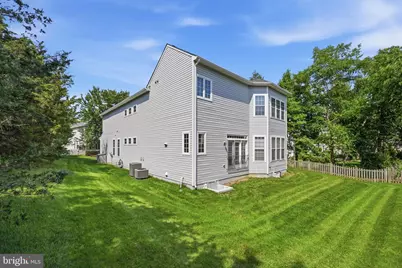
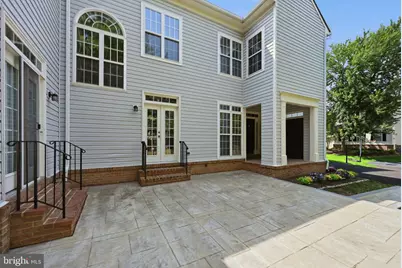
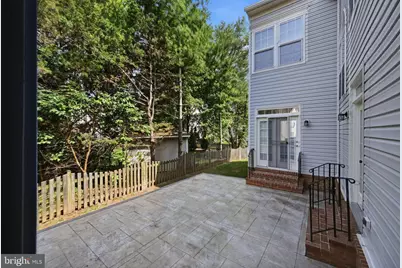
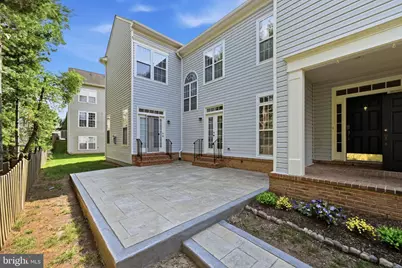
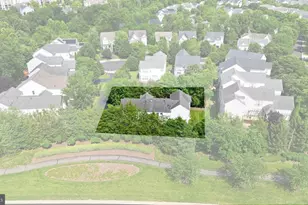
- Property View: Courtyard, Garden/Lawn, Trees/Woods
- Lot Size (Acres): 0.18
- Lot Size (Sq. Ft.): 7,841
- Lot Size Source: Assessor
- Street/Road Desc.: Paved
- Zoning: PDH4
- Lot Description: Trees/Wooded
Green Features
- Energy Efficient: HVAC, Lighting
Financial Considerations
- Price Per Sq. Ft.: $1.21
- Association Fee: $212
- Assoc Fee Freq.: Monthly
- Application Fee: $50
- Security Deposit: $4,995
- Pre-Paid Lst Mth Rnt: $1
- Owner Pays: Association Fees, Repairs, Taxes - Real Estate
- Tenant Pays: Light Bulbs/Filters/Fuses/Alarm Care, Utilities - All
- Tax Total Finished Sq. Ft.: 3395
Disclosures and Reports
- Ownership: Other
- Exclusions: Electricity, gas, water/sewer, internet, cable
- Inclusions: HOA fee (trash & recycling included), real estate taxes, washer/dryer, refrigerator, and builtin-in appliances
Listed by The Greene Realty Group, Derek J. Greene