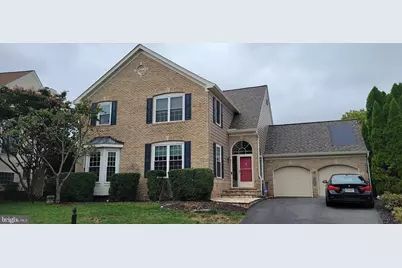
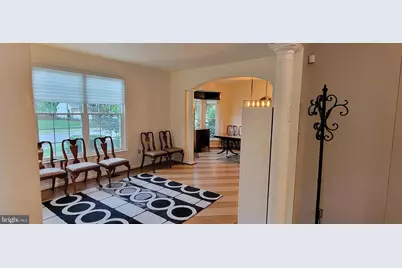
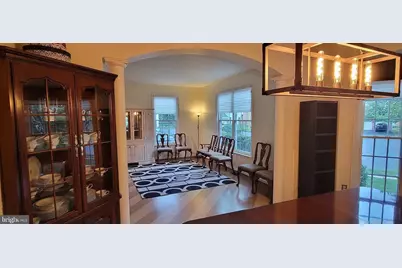
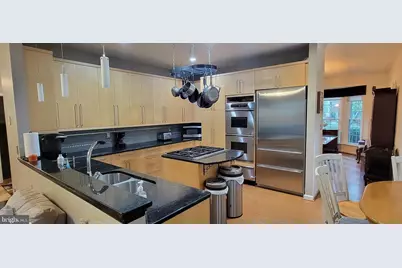
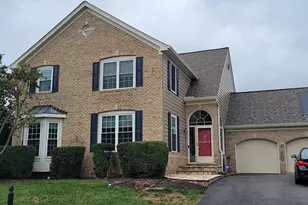
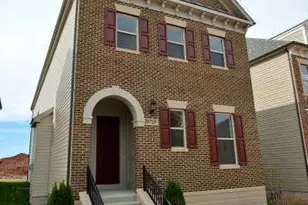
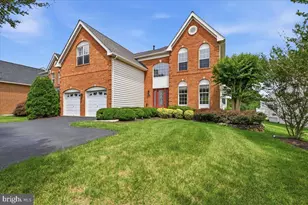
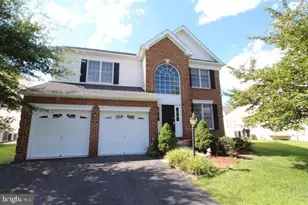
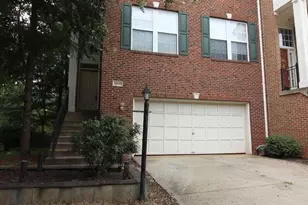
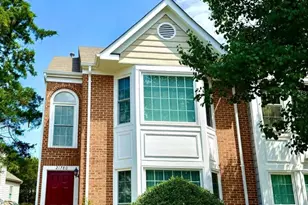
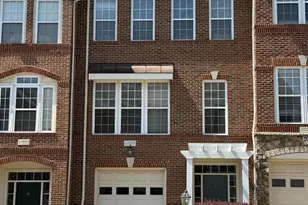
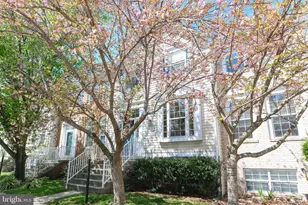
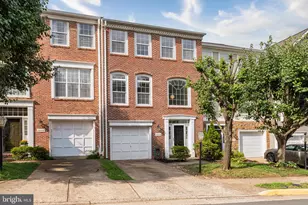
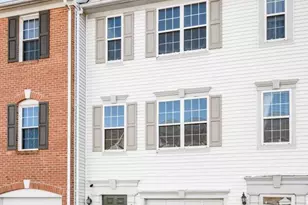
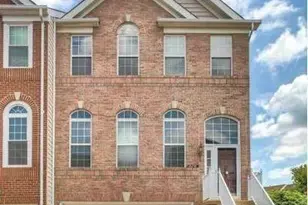
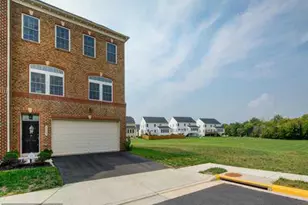
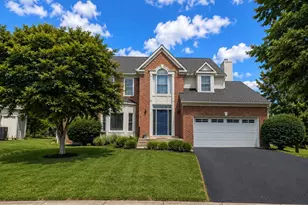
Full Property Details for 21381 Maidsville Ct
General
- Rent: $4,500
- Status: Active
- Type: Single Family
- Source: BrightMLSMidAtlantic
- MLS ID: VALO2135924
- Updated: 9/22/2026
- Added to Site: 17 day(s) ago
Rental Information
- Max. Lease (Mths): 48
- Min. Lease (Mths): 12
- Rent Includes: Common Area Maintenance, HVAC Maint, Parking, Pool Maintenance, Snow Removal, Recreation Facility, Grounds Maintenance, Community Center, HOA/Condo Fee, Lawn Service, Taxes, Trash Removal
Interior
- Number of Rooms: 13
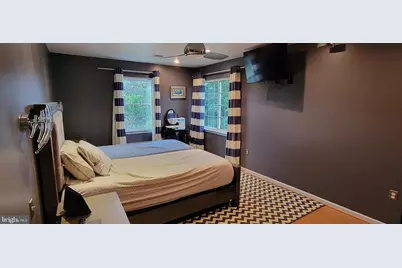
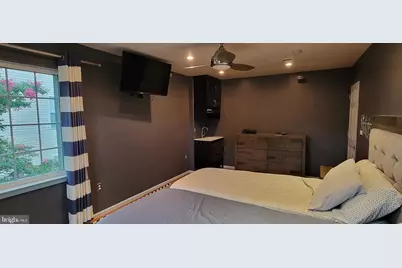
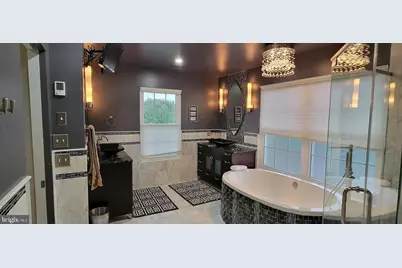
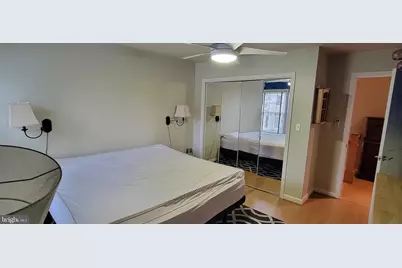
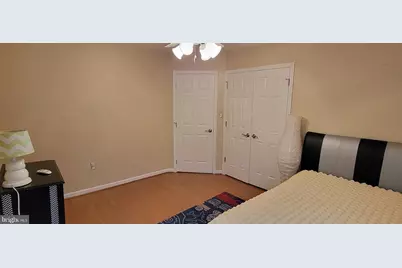
- Rooms/Areas: Bedroom 2, Bedroom 3, Bedroom 4, Bedroom 1
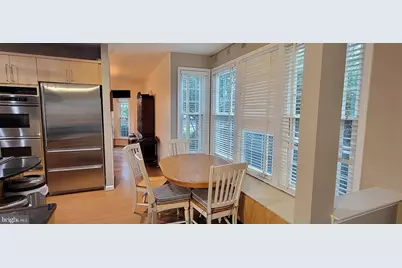
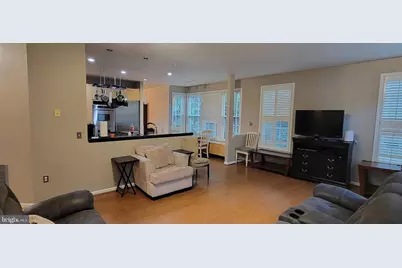
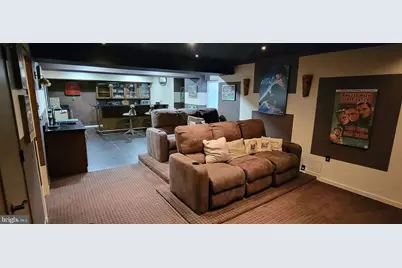
- Interior Features: 2nd Kitchen, Attic/House Fan, Recessed Lighting, Upgraded Countertops, Wet/Dry Bar, Wood Floors, Store/Office, Formal/Separate Dining Room, Family Room Off Kitchen, Breakfast Area, Sprinkler System, Walk-in Closet(s), Ceiling Fan(s), Dining Area
- Fireplace: Yes
- Number of Fireplaces: 1
- Fireplace(s): Gas/Propane
- Appliances: Dishwasher, Dryer - Front Loading, Microwave, Oven - Wall, Refrigerator, Dryer - Gas, Extra Refrigerator/Freezer, Oven - Double, Washer/Dryer Stacked, Water Heater, Built-In Range, Dryer, Freezer, Oven/Range - Gas, Washer, Cooktop - Down Draft, Washer - Front Loading
Rooms
- Total Bathrooms: 4
- Full Bathrooms: 3
- Half Bathrooms: 1
- Upper Floor Baths: 2
- Upper - Full Baths: 2
- Main Floor Baths: 1
- Main - 1/2 Baths: 1
- Lower Floor Baths: 1
- Lower - Full Baths: 1
- Total Bedrooms: 4
- Bedrooms Upper: 3
- Bedrooms Lower: 1
Additional Information
- Shared Pool: Yes
- Pool: Yes
- Security/Safety: Carbon Monoxide Detector(s), Smoke Detector
Exterior
- Exterior Features: BBQ Grill, Gutter System
- Porch/Patio/Deck: Patio(s)
Parking
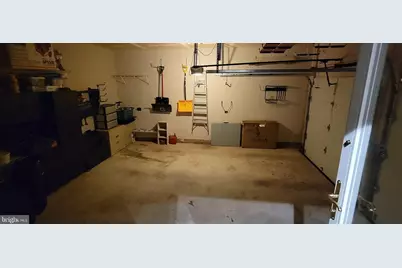
- Garage: Yes
- Garage Spaces: 2
- Total Spaces: 5
- Parking Features: Asphalt Driveway
- Parking Type: Attached Garage, On Street, Driveway
- Garage Description: Additional Storage Area, Garage - Front Entry, Garage - Side Entry, Inside Access
Location
- County: LOUDOUN
- Subdivision: ASHBURN VILLAGE
- Cross Streets: Fultonham Circle
- Driving Directions: Ashburn Farm to Ashburn Village
- Direction Faces: East
School Information
- School District: Loudoun County Public Schools
- Elementary School: Discovery
- Middle School: Farmwell Station
- High School: Broad Run
Community
- Assoc. Fees Include: Snow Removal, Common Area Maintenance, Health Club, Pool(s), Management, Recreation Facility, Trash
- Pets Allowed: Yes
- Pets: Pet Addendum/Deposit
Heating & Cooling
- Central air: Yes
- Cooling Type: Central A/C
- Cooling Fuel: Electric
- Heating Type: Central
- Heating Fuel: Natural Gas
- Water Heater: 60+ Gallon Tank
Utilities
- Sewer: Public Sewer
- Water: Public
Structural Information
- Architectural Style: Other
- Structure Type: Detached
- Construction: Other
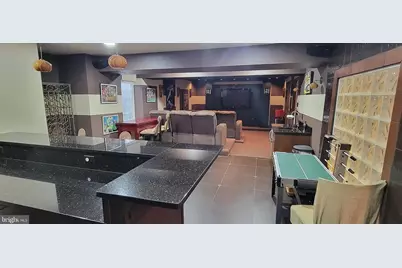
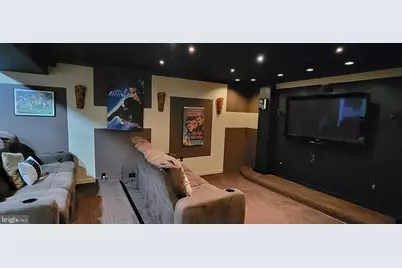
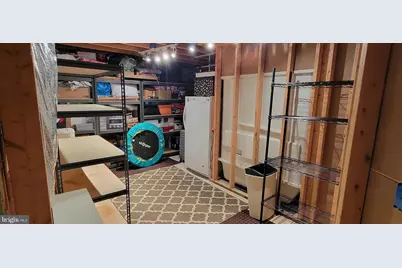
- Basement: Yes
- Basement Desc.: Fully Finished, Windows, Heated, Interior Access
- Foundation: Other
- Windows: Energy Efficient, Double Hung
- Stories Description: Lower 1, Main, Upper 1
- Square Feet: 4,014
- Sq. Ft. Source: Estimated
- Living Area: 3,686 Sq. Ft.
- Finished Above Grnd: 2,706 Sq. Ft.
- Finished Below Grnd: 980 Sq. Ft.
- Year Built: 1994
- Year Built Source: Estimated
- Property Condition: Excellent
Unit Information
- Bathrooms-Lower: 1
- Bedrooms-Lower: 1
Additional Structures
- Other Structures: Garage(s)
Lot Features
- Lot Size (Acres): 0.17
- Lot Size (Sq. Ft.): 7,405
- Lot Size Source: Estimated
- Zoning: R
Green Features
- Energy Efficient: Construction
- Energy Generation: PV Solar Array(s) Owned
Financial Considerations
- Price Per Sq. Ft.: $1.66
- Security Deposit: $2,500
- Pre-Paid Lst Mth Rnt: $1
- Owner Pays: Snow Removal, Taxes - Real Estate, Association Fees, Lawn/Shrub Care, Trash Collection, Common Area Maintenance, Taxes - Personal property
- Tenant Pays: Heat, Light Bulbs/Filters/Fuses/Alarm Care, Sewer, Cooking Fuel, Frozen Waterpipe Damage, Minor Interior Maintenance, Utilities - All, Electricity, Gas, Cable TV, Water
Disclosures and Reports
- Ownership: Other
- Inclusions: Owner to pay HOA and Landscaping
Listed by Homecoin.com, Jonathan Minerick