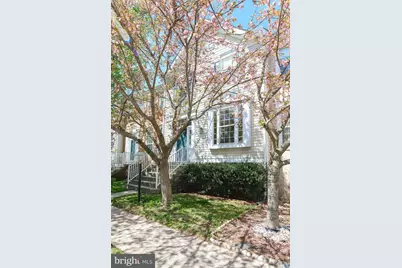
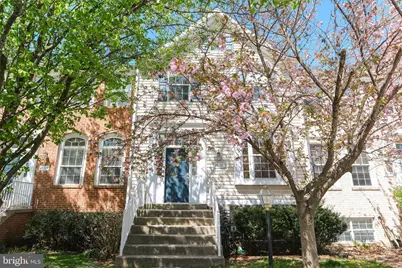
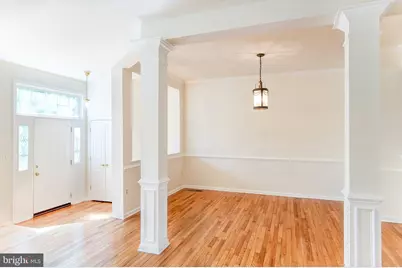
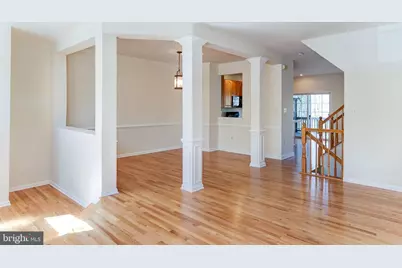
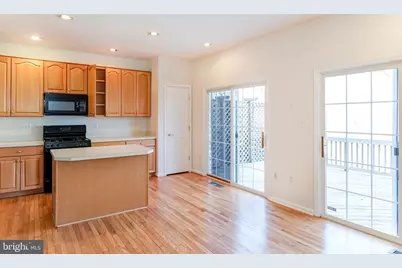
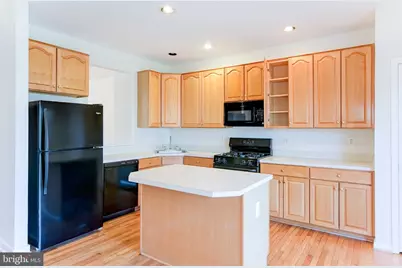
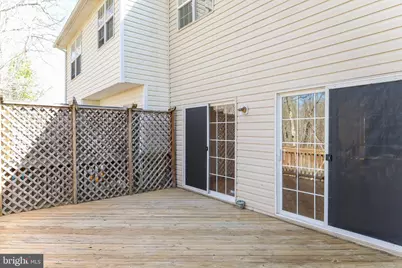
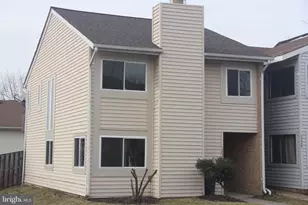
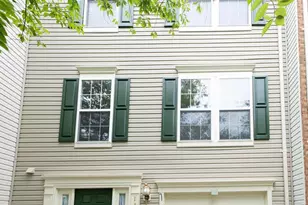
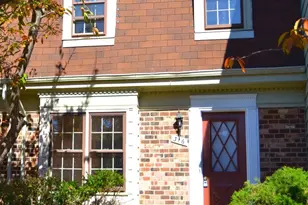
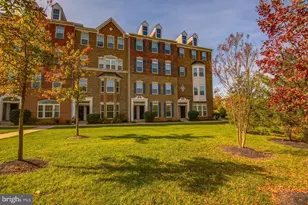
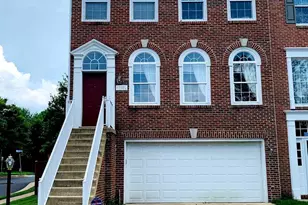
Full Property Details for 20717 Waterfall Branch Terrace
General
- Rent: $3,299
- Status: Active
- Type: Townhouse
- Source: BrightMLSMidAtlantic
- MLS ID: VALO2134518
- Updated: 10/6/2026
- Added to Site: 41 day(s) ago
Rental Information
- Max. Lease (Mths): 24
- Min. Lease (Mths): 12
- Rent Includes: Common Area Maintenance, Sewer, Snow Removal, Trash Removal
Rooms
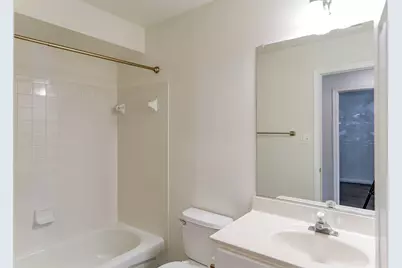
- Total Bathrooms: 3
- Full Bathrooms: 3
- Upper Floor Baths: 2
- Upper - Full Baths: 2
- Lower Floor Baths: 1
- Lower - Full Baths: 1
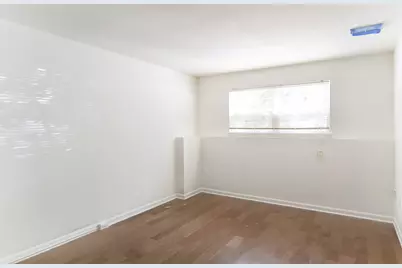
- Total Bedrooms: 4
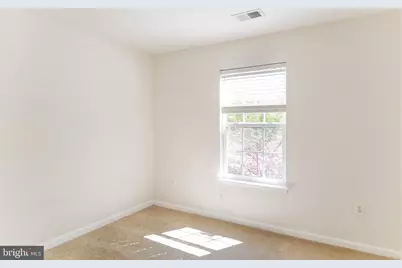
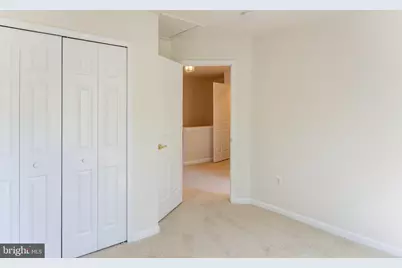
- Bedrooms Upper: 3
- Bedrooms Lower: 1
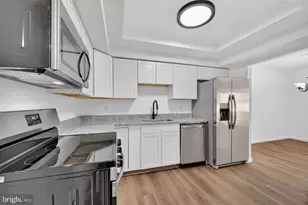
- Laundry: Dryer In Unit, Hookup, Upper Floor, Washer In Unit
Additional Information
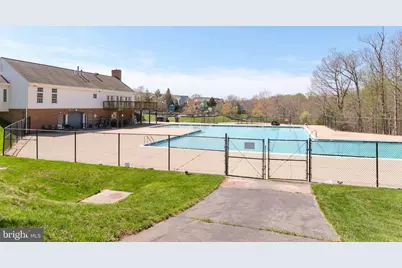
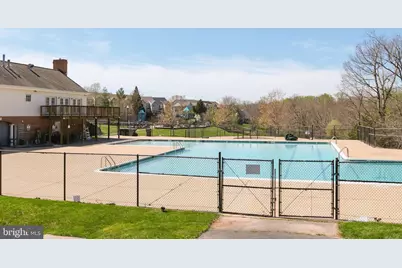
- Shared Pool: Yes
- Pool: Yes
Parking
- Total Spaces: 2
- Parking Features: Unassigned
- Parking Type: Off Street
Location
- County: LOUDOUN
- Subdivision: GREAT FALLS CHASE
- Building Name: GREAT FALLS CHASE
- Driving Directions: GPS
School Information
- School District: Loudoun County Public Schools
- High School: Dominion
Community
- Pets Allowed: Yes
- Pets: Case by Case Basis, Cats OK, Dogs OK, Breed Restricti
Heating & Cooling
- Central air: Yes
- Cooling Type: Ceiling Fan(s), Central A/C
- Cooling Fuel: Electric
- Heating Type: Forced Air
- Heating Fuel: Natural Gas
- Water Heater: Electric
Utilities
- Sewer: Public Sewer
- Water: Public
Structural Information
- Architectural Style: Other
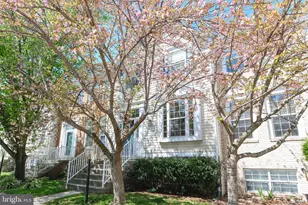
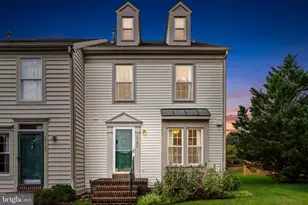
- Structure Type: Interior Row/Townhouse
- Construction: Vinyl Siding
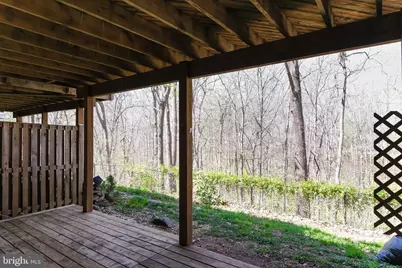
- Basement: Yes
- Basement Entrance: Yes
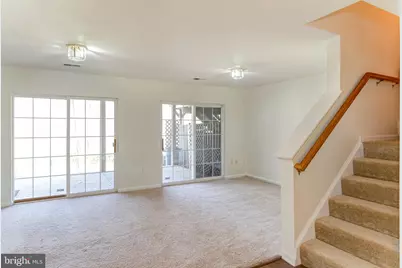
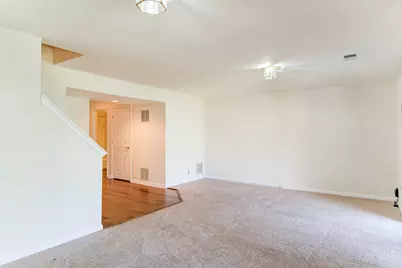
- Basement Desc.: Connecting Stairway, Daylight, Full, Fully Finished, Outside Entrance, Rear Entrance
- Foundation: Brick/Mortar
- Stories Description: Lower 1, Main, Upper 1
- Square Feet: 2,522
- Sq. Ft. Source: Assessor
- Living Area: 2,522 Sq. Ft.
- Finished Above Grnd: 1,686 Sq. Ft.
- Finished Below Grnd: 836 Sq. Ft.
- Year Built: 1998
- Year Built Source: Estimated
Unit Information
- Bathrooms-Lower: 1
- Bedrooms-Lower: 1
Lot Features
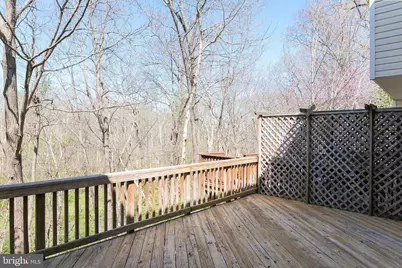
- Property View: Trees/Woods
- Lot Size (Acres): 0.04
- Lot Size (Sq. Ft.): 1,742
- Lot Size Source: Estimated
- Zoning: 8
Financial Considerations
- Price Per Sq. Ft.: $1.96
- Application Fee: $50
- Security Deposit: $3,299
- Pet Deposit: $250
- Tax w/Assessment: $620,780
- Owner Pays: Association Fees, Common Area Maintenance, Insurance, Management, Parking Fee, Sewer, Sewer Maintenance, Snow Removal, Taxes - Personal property, Taxes - Real Estate, Trash Collection
- Tenant Pays: Appliances/Equipment - Some, Cable TV, Electricity, Exterior Maintenance, Gas, Heat, Hot Water, HVAC Maintenance, Insurance, Internet, Lawn/Tree/Shrub Care, Light Bulbs/Filters/Fuses/Alarm Care, Minor Interior Maintenance, Utilities - All
- Tax Total Finished Sq. Ft.: 2515
Disclosures and Reports
Listed by TTR Sotheby's International Realty, Veronique Onteniente and TTR Sotheby's International Realty, Fleur V Howgill