This is a carousel with tiles that activate property listing cards. Use the previous and next buttons to navigate.
1/1
$3,450
This is a carousel with tiles that activate property listing cards. Use the previous and next buttons to navigate.
1/1
Property Description
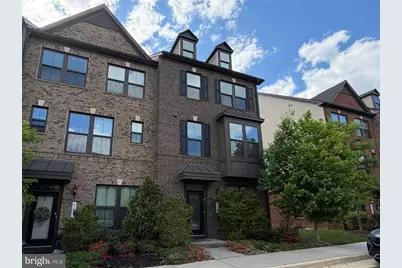
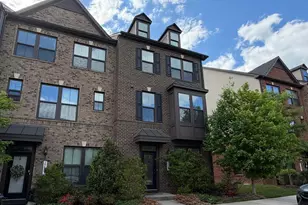
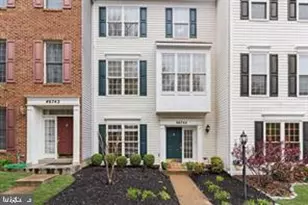
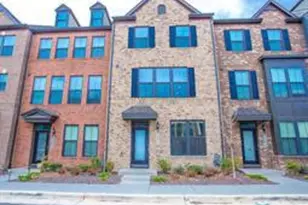
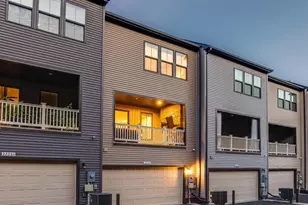
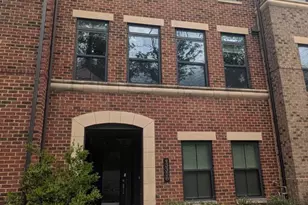
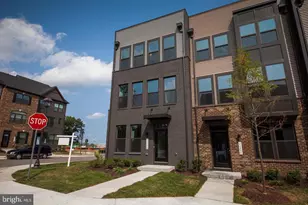
Some rentals feel temporary. Like you're just passing through. This one doesn't. This end-unit townhouse gives you something most rentals can't - space that actually works. Over 2,290 square feet, filled with natural light, a smart layout, and just enough separation to make everyday living feel easy. The main level is open and connected. Hardwood floors underfoot. A kitchen that earns its keep - white cabinetry, granite counters, stainless steel appliances, double wall oven, and an oversized island that quickly becomes the center of everything. Just off the family room, a large covered balcony gives you real outdoor space you'll actually use. Morning coffee. Late evenings. A quiet reset in the middle of your day. Upstairs, the owner's suite is built for comfort. A huge walk-in closet. Dual vanities. A walk-in shower with separate shower heads that simply works better. The additional bedrooms and baths are positioned to give everyone their own space without feeling disconnected. You'll also notice the details: metal staircase balusters, clean lines, and a layout that feels intentional from top to bottom. The attached two-car garage gives you both parking and storage, with plenty of additional street parking on a quiet, tree-lined street. And the east-facing front brings in soft morning light that starts your day off right. There's also access to the community pool - close, simple, and there when you want it. Seeking a minimum two-year lease. Pets considered on a case-by-case basis. If you're looking for a place that feels easy to live in from day one... this is it.
Full Property Details
Full Property Details for 22265 Sims Terrace
General
- Rent: $3,450
- Status: Closed
- Type: Townhouse
- Source: BrightMLSMidAtlantic
- MLS ID: VALO2124144
- Added to Site: 66 day(s) ago
Rental Information
- Max. Lease (Mths): 36
- Min. Lease (Mths): 24
- Rent Includes: Trash Removal
Rooms
Bathrooms
- Total Bathrooms: 4
- Full Bathrooms: 2
- Half Bathrooms: 2
- Upper Floor Baths: 2
- Upper - Full Baths: 2
- Main Floor Baths: 1
- Main - 1/2 Baths: 1
- Lower Floor Baths: 1
- Lower - 1/2 Baths: 1
Bedrooms
- Total Bedrooms: 3
- Bedrooms Upper: 3
Additional Information
- Shared Pool: Yes
- Pool: Yes
Parking
- Garage: Yes
- Garage Spaces: 2
- Total Spaces: 2
- Parking Type: Attached Garage
- Garage Description: Garage - Rear Entry, Garage Door Opener, Inside Access, Additional Storage Area
Location
- County: LOUDOUN
- Subdivision: WESTMOORE AT MOOREFIELD
- Driving Directions: From Southbound Loudoun County Pkwy, Right on Mooreview, Right on Old Ryan Rd, Right on Charitable, Left on Philanthropic, Left on Hailstone, Right on Sims to property on Left.
- Direction Faces: East
School Information
- School District: Loudoun County Public Schools
- Elementary School: Moorefield Station
- Middle School: Eagle Ridge
- High School: Briar Woods
Heating & Cooling
- Central air: Yes
- Cooling Type: Central A/C
- Cooling Fuel: Electric
- Heating Type: 90% Forced Air
- Heating Fuel: Natural Gas
- Water Heater: Natural Gas
Utilities
- Sewer: Public Sewer
- Water: Public
Structural Information
- Architectural Style: Traditional
- Structure Type: End of Row/Townhouse
- Construction: Brick Front, Vinyl Siding
- Foundation: Slab
- Stories Description: Lower 1, Main, Upper 1
- Square Feet: 2,296
- Sq. Ft. Source: Assessor
- Living Area: 2,296 Sq. Ft.
- Finished Above Grnd: 2,296 Sq. Ft.
- Year Built: 2018
- Year Built Source: Assessor
Unit Information
Unit 1
- Bathrooms-Lower: 1
Lot Features
- Lot Size (Acres): 0.05
- Lot Size (Sq. Ft.): 2,178
- Lot Size Source: Assessor
- Zoning: TRC
Financial Considerations
- Price Per Sq. Ft.: $1.5
- Application Fee: $50
- Security Deposit: $3,450
- Owner Pays: Association Fees
- Tenant Pays: Cable TV, Electricity, Gas, Utilities - All, Water
- Tax Total Finished Sq. Ft.: 2296
Disclosures and Reports
- Ownership: Other
Listed by Real Broker, LLC, Alexander J Bracke
Sold by Samson Properties, Vibs Bhushan

Schools
Schools serving 22265 Sims Terrace
School District:Loudoun County Public Schools
| Name | Grades | Distance |
|---|---|---|
Moorefield Station Elementary School 22325 Mooreview Parkway, Ashburn, VA 20148 | PK-5 | 0.2 mi |
Rock Ridge High School 43460 Loudoun Reserve Drive, Ashburn, VA 20148 | 9-12 | 1.5 mi |
Stone Hill Middle School 23415 Evergreen Ridge Drive, Ashburn, VA 20148 | 6-8 | 2.2 mi |
Disclaimer:
School attendance boundaries provided by ATTOM Data Solutions and are for reference only. Contact the school directly to verify enrollment eligibility.
Price History for 22265 Sims Terrace
Date
Details
Price
Change
Source
5/18/2026
Sold
$3,450
—
MLS
5/01/2026
Listed
$3,450
—
MLS
Disclaimer: Historical sales information is derived from public records provided by the county offices. Information is not guaranteed and should be independently verified.
22265 Sims Terrace, Ashburn, VA 20148 (MLS# VALO2124144) is a Townhouse property that was sold at $3,450 on May 18, 2026. Want to learn more about 22265 Sims Terrace? Do you have questions about finding other real estate for sale or rent in Ashburn? You can browse all Ashburn rentals or contact a Coldwell Banker agent to request more information.