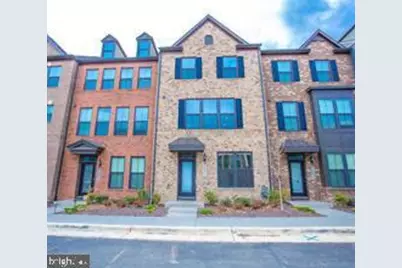
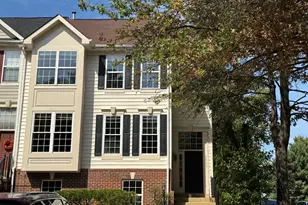
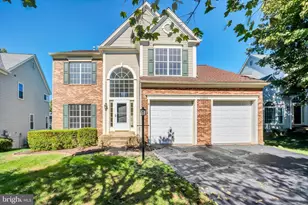
This is a carousel with tiles that activate property listing cards. Use the previous and next buttons to navigate.
1/1
$3,300
This is a carousel with tiles that activate property listing cards. Use the previous and next buttons to navigate.
1/1
Property Description
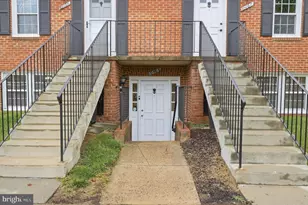
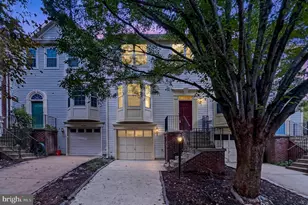
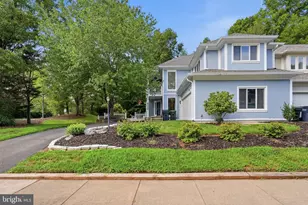
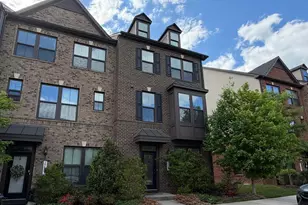
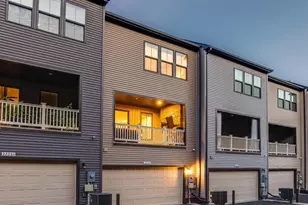
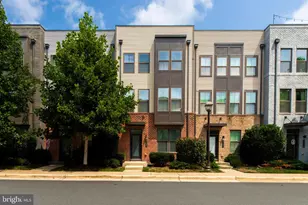
Stunning home in Westmoore - Steps from Ashburn Metro Discover the pinnacle of modern living in the highly sought-after Westmoore community! Available June 3, 2026, this home offers the ultimate blend of comfort and lifestyle. Located just 10 minutes from Dulles International Airport and within easy walking distance of the Silver Line Ashburn Metro Station, this is a commuter's dream with seamless access to major highways and the greater DC area. Home Highlights "¢ Spacious Design: 4 Bedrooms and 3.5 Bathrooms spread across three meticulously finished levels. "¢ Premium Finishes: Gleaming hardwoods throughout the entire home and an elegant upgraded oak staircase. "¢ Entry-Level Versatility: Features a private multipurpose room with a full en-suite bathroom-ideal for a guest suite, home gym, or quiet office. "¢ Gourmet Chef's Kitchen: Equipped with a massive granite island, upgraded cabinetry, stainless steel appliances, double wall ovens, and premium fixtures. "¢ Outdoor Living: Enjoy a large 18' x 10' covered balcony directly off the main level-perfect for year-round entertaining. "¢ Primary Retreat: A luxurious suite featuring an oversized walk-in closet and a spa-like bathroom with dual vanities and a private water closet. "¢ Modern Essentials: Convenient bedroom-level laundry room and a two-car garage with additional driveway space and ample street parking directly in front. Community & World-Class Amenities Situated just a 3 minutes stroll from the playground and near premier shopping and dining, the Westmoore HOA offers an unparalleled lifestyle: "¢ Clubhouse Fitness Center and Yoga studio (only a 6+ minute walk) Three swimming pools, tennis courts "¢ Nature: Vast green spaces, and a nice place for a walk near the pond . "Tot Lots," and extensive hiking/biking trails. "¢ Stress-Free Living: Rent includes lawn maintenance, snow removal, and trash service. Lease Details "¢ Availability: June 3, 2026 "¢ Smoking: Strictly prohibited. "¢ Pets: Considered on a case-by-case basis. "¢ Showings: By appointment only with confirmed registration. Contact management today to schedule your private tour!
Full Property Details
Full Property Details for 22273 Sims Terrace
General
- Rent: $3,300
- Status: Closed
- Type: Townhouse
- Source: BrightMLSMidAtlantic
- MLS ID: VALO2120004
- Added to Site: 96 day(s) ago
Rental Information
- Max. Lease (Mths): 60
- Min. Lease (Mths): 24
Interior
- Rooms/Areas: Living Room, Dining Room, Primary Bedroom, Bedroom 2, Bedroom 3, Kitchen, Foyer, Laundry, Bathroom 2, Primary Bathroom, Additional Bedroom
- Interior Features: Combination Dining/Living
Rooms
Bathrooms
- Total Bathrooms: 4
- Full Bathrooms: 3
- Half Bathrooms: 1
- Upper Floor Baths: 2
- Upper - Full Baths: 2
- Main Floor Baths: 1
- Main - 1/2 Baths: 1
- Lower Floor Baths: 1
- Lower - Full Baths: 1
Bedrooms
- Total Bedrooms: 4
- Bedrooms Upper: 3
- Bedrooms Lower: 1
Parking
- Garage: Yes
- Garage Spaces: 2
- Total Spaces: 2
- Parking Type: Attached Garage
- Garage Description: Garage - Rear Entry
Location
- County: LOUDOUN
- Subdivision: WESTMOORE AT MOOREFIELD
- Driving Directions: From Loudoun County Pkwy to Mooreview Pkwy, R on Old Ryan Rd, R on Charitable St, 1st L on Philanthropic Dr, 1st L on Hailstone Ter, R on Sims Ter.
School Information
- School District: Loudoun County Public Schools
Community
- Association: Yes
- Pets Allowed: Yes
- Pets: Case by Case Basis
Heating & Cooling
- Central air: Yes
- Cooling Type: Central A/C
- Cooling Fuel: Electric
- Heating Type: Forced Air
- Heating Fuel: Natural Gas
- Water Heater: Natural Gas
Utilities
- Sewer: Public Sewer
- Water: Public
Structural Information
- Architectural Style: Other
- Structure Type: Interior Row/Townhouse
- Construction: Combination, Brick
- Foundation: Slab
- Stories Description: Lower 1, Main, Upper 1
- Square Feet: 2,300
- Sq. Ft. Source: Estimated
- Living Area: 2,300 Sq. Ft.
- Finished Above Grnd: 2,300 Sq. Ft.
- Year Built: 2018
- Year Built Source: Assessor
Unit Information
Unit 1
- Bathrooms-Lower: 1
- Bedrooms-Lower: 1
Lot Features
- Lot Size (Acres): 0.04
- Lot Size (Sq. Ft.): 1,742
- Lot Size Source: Assessor
- Zoning: 4
Financial Considerations
- Price Per Sq. Ft.: $1.52
- Assoc Fee Freq.: Monthly
- Security Deposit: $3,500
Disclosures and Reports
- Ownership: Other
Listed and Sold by Fairfax Realty of Tysons, Guilian Wiant

Schools
Schools serving 22273 Sims Terrace
School District:Loudoun County Public Schools
| Name | Grades | Distance |
|---|---|---|
Moorefield Station Elementary School 22325 Mooreview Parkway, Ashburn, VA 20148 | PK-5 | 0.2 mi |
Rock Ridge High School 43460 Loudoun Reserve Drive, Ashburn, VA 20148 | 9-12 | 1.5 mi |
Stone Hill Middle School 23415 Evergreen Ridge Drive, Ashburn, VA 20148 | 6-8 | 2.2 mi |
Disclaimer:
School attendance boundaries provided by ATTOM Data Solutions and are for reference only. Contact the school directly to verify enrollment eligibility.
Price History for 22273 Sims Terrace
Date
Details
Price
Change
Source
5/26/2026
Sold
$3,300
-5.44%
MLS
4/01/2026
Listed
$3,490
—
MLS
Disclaimer: Historical sales information is derived from public records provided by the county offices. Information is not guaranteed and should be independently verified.
22273 Sims Terrace, Ashburn, VA 20148 (MLS# VALO2120004) is a Townhouse property that was sold at $3,300 on May 26, 2026. Want to learn more about 22273 Sims Terrace? Do you have questions about finding other real estate for sale or rent in Ashburn? You can browse all Ashburn rentals or contact a Coldwell Banker agent to request more information.