This is a carousel with tiles that activate property listing cards. Use the previous and next buttons to navigate.
1/1
$6,250
This is a carousel with tiles that activate property listing cards. Use the previous and next buttons to navigate.
1/1
Property Description
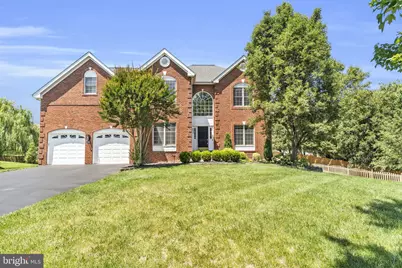
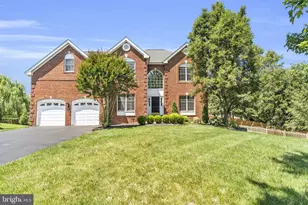
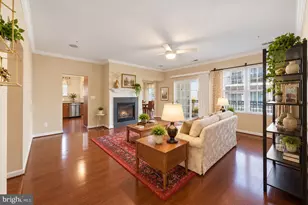
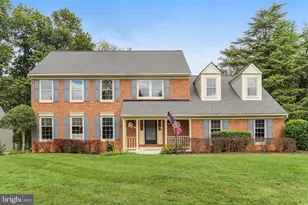
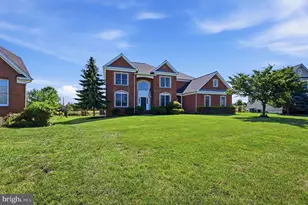
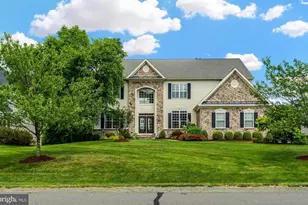
Luxury Rental Opportunity in Prestigious Loudoun Valley Estates Welcome to 22557 Middleburg Chapel Ct, an exceptional Northeast facing colonial residence located in the highly coveted Loudoun Valley Estates community of Ashburn. Offering over 4,700 square feet of beautifully upgraded living space across three finished levels, this remarkable home combines timeless elegance, cutting edge technology, and everyday comfort in one of Loudoun County's premier neighborhoods. From the moment you enter, you are greeted by rich 5 inch Hickory hardwood flooring, sophisticated finishes, and an expansive open concept layout thoughtfully designed for both grand entertaining and comfortable daily living. The heart of the home is the stunning gourmet kitchen, featuring premium countertops, an oversized center island, high end cooktop, built in microwave, designer finishes, and abundant cabinetry, all seamlessly flowing into the spacious family room highlighted by an elegant fireplace and abundant natural light. The luxurious primary suite offers a true private retreat with a spa inspired bathroom complete with heated bidet toilet, jet and rainfall shower system, and a relaxing jacuzzi tub designed to create a resort style experience at home. Additional bathrooms throughout the residence have also been tastefully upgraded with luxury bidet toilets and premium jet shower systems. The fully finished walk out basement transforms the home into an entertainer's dream, featuring a spectacular private movie theater experience with immersive 7.4.2 surround sound, customizable ambient lighting, and a true cinematic atmosphere perfect for movie nights and sporting events. The lower level also includes a stylish wet bar equipped with a wine cooler, dishwasher, and microwave, creating the ideal setup for hosting guests. A dedicated home gym with built in ceiling speakers adds even more versatility and convenience. Additional luxury features include luxury vinyl plank flooring throughout the basement, smart home technology with Nest thermostats and smart switches, permanent outdoor Govee festival lighting, whole house humidifier, water softener, plantation shutters, child safe blinds, updated washer and dryer, updated roof, water heater, hood, and cooktop. The oversized two car garage has been thoughtfully upgraded with dual 230V EV charging stations, overhead storage systems, new insulated garage doors with integrated cameras, and battery backup functionality. Residents of Loudoun Valley Estates enjoy access to outstanding community amenities including a clubhouse, resort style outdoor pool, fitness center, playgrounds, walking trails, and beautifully maintained common areas. Ideally located within walking distance to the Metro, this home offers exceptional convenience for commuters while remaining close to top rated Loudoun County schools, premier shopping, dining, entertainment, and major commuter routes. This extraordinary residence presents a rare opportunity to lease a truly upgraded luxury home in one of Ashburn's most prestigious communities. Schedule your private tour today and experience elevated living at 22557 Middleburg Chapel Ct.
Full Property Details
Full Property Details for 22557 Middleburg Chapel Ct
General
- Rent: $6,250
- HOA FEE: $196/month
- Status: Closed
- Type: Single Family
- Source: BrightMLSMidAtlantic
- MLS ID: VALO2126948
- Added to Site: 110 day(s) ago
Rental Information
- Max. Lease (Mths): 36
- Min. Lease (Mths): 12
Interior
- Number of Rooms: 19
- Rooms/Areas: Living Room, Dining Room, Bedroom 2, Bedroom 3, Bedroom 4, Kitchen, Game Room, Family Room, Library, Bedroom 1, Exercise Room, Office, Media Room, Bathroom 1, Bathroom 2, Bathroom 3, Half Bath
- Interior Features: Breakfast Area, Dining Area, Family Room Off Kitchen, Floor Plan - Open, Kitchen - Eat-In, Kitchen - Gourmet, Kitchen - Island, Primary Bath(s), Upgraded Countertops, Wet/Dry Bar, Window Treatments, Wood Floors
- Fireplace: Yes
- Number of Fireplaces: 1
- Appliances: Cooktop, Dishwasher, Disposal, Dryer, Exhaust Fan, Microwave, Refrigerator, Washer, Washer/Dryer Hookups Only
Rooms
Bathrooms
- Total Bathrooms: 5
- Full Bathrooms: 4
- Half Bathrooms: 1
- Upper Floor Baths: 3
- Upper - Full Baths: 3
- Main Floor Baths: 1
- Main - 1/2 Baths: 1
- Lower Floor Baths: 1
- Lower - Full Baths: 1
Bedrooms
- Total Bedrooms: 5
- Bedrooms Upper: 4
- Bedrooms Lower: 1
Additional Information
- Shared Amenities: Club House, Common Grounds, Community Center, Exercise Room, Fitness Center, Jog/Walk Path, Lake, Pool - Outdoor, Recreational Center, Soccer Field, Swimming Pool, Tennis Courts, Tot Lots/Playground
- Shared Pool: Yes
- Pool: Yes
Parking
- Garage: Yes
- Garage Spaces: 2
- Total Spaces: 2
- Parking Features: Paved Driveway
- Parking Type: Attached Garage, Driveway
- Garage Description: Garage - Front Entry, Garage Door Opener
Location
- County: LOUDOUN
- Subdivision: LOUDOUN VALLEY ESTATES
- Driving Directions: Please Use GPS
School Information
- School District: Loudoun County Public Schools
Community
- Association: Yes
- Assoc. Fees Include: Common Area Maintenance, Management, Recreation Facility, Snow Removal, Trash
- Pets Allowed: Yes
- Pets: Case by Case Basis, Pet Addendum/Deposit
Heating & Cooling
- Central air: Yes
- Cooling Type: Ceiling Fan(s), Central A/C
- Cooling Fuel: Electric
- Heating Type: Forced Air
- Heating Fuel: Natural Gas
- Water Heater: Natural Gas
Utilities
- Sewer: Public Sewer
- Water: Public
Structural Information
- Architectural Style: Colonial
- Structure Type: Detached
- Builder: TOLL BROTHERS
- Model: COLUMBIA-WMSBURG
- Construction: Brick, Vinyl Siding
- Basement: Yes
- Basement Desc.: Walkout Level, Fully Finished, Improved
- Foundation: Permanent
- Stories Description: Lower 1, Main, Upper 1
- Square Feet: 4,850
- Sq. Ft. Source: Estimated
- Living Area: 4,850 Sq. Ft.
- Finished Above Grnd: 3,412 Sq. Ft.
- Finished Below Grnd: 1,438 Sq. Ft.
- Year Built: 2002
- Year Built Source: Assessor
Unit Information
Unit 1
- Bathrooms-Lower: 1
- Bedrooms-Lower: 1
Lot Features
- Lot Size (Acres): 0.29
- Lot Size (Sq. Ft.): 12,632
- Lot Size Source: Assessor
- Zoning: PDH3
Financial Considerations
- Price Per Sq. Ft.: $1.83
- Association Fee: $196
- Assoc Fee Freq.: Monthly
- Security Deposit: $6,500
- Pet Deposit: $500
- Tax Total Finished Sq. Ft.: 4717
Disclosures and Reports
- Ownership: Other
Listed and Sold by Ikon Realty, Shivam Vashi

Schools
Schools serving 22557 Middleburg Chapel Ct
School District:Loudoun County Public Schools
| Name | Grades | Distance |
|---|---|---|
Moorefield Station Elementary School 22325 Mooreview Parkway, Ashburn, VA 20148 | PK-5 | 0.7 mi |
Rock Ridge High School 43460 Loudoun Reserve Drive, Ashburn, VA 20148 | 9-12 | 1.1 mi |
Stone Hill Middle School 23415 Evergreen Ridge Drive, Ashburn, VA 20148 | 6-8 | 1.8 mi |
Disclaimer:
School attendance boundaries provided by ATTOM Data Solutions and are for reference only. Contact the school directly to verify enrollment eligibility.
Price History for 22557 Middleburg Chapel Ct
Date
Details
Price
Change
Source
7/25/2026
Sold
$6,250
—
MLS
6/16/2026
Price Reduced
$6,250
-3.85%
MLS
6/15/2026
Listed
$6,500
—
MLS
Disclaimer: Historical sales information is derived from public records provided by the county offices. Information is not guaranteed and should be independently verified.
22557 Middleburg Chapel Court, Ashburn, VA 20148 (MLS# VALO2126948) is a Single Family property that was sold at $6,250 on July 25, 2026. Want to learn more about 22557 Middleburg Chapel Court? Do you have questions about finding other real estate for sale or rent in Ashburn? You can browse all Ashburn rentals or contact a Coldwell Banker agent to request more information.