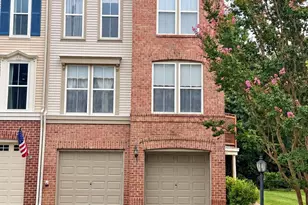
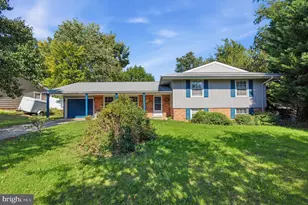
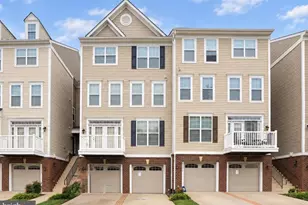
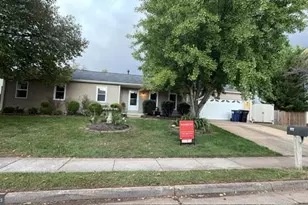
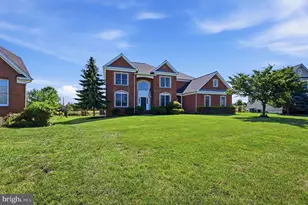
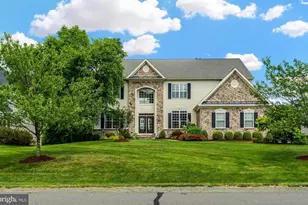
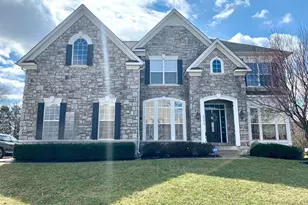
Full Property Details for 43185 Tandridge Way
General
- Rent: $5,400
- HOA FEE: $135/month
- Status: Closed
- Type: Single Family
- Source: BrightMLSMidAtlantic
- MLS ID: VALO2130326
- Added to Site: 110 day(s) ago
Rental Information
- Max. Lease (Mths): 36
- Min. Lease (Mths): 12
Interior
- Interior Features: Other
- Fireplace: Yes
- Number of Fireplaces: 1
Rooms
- Total Bathrooms: 5
- Full Bathrooms: 4
- Half Bathrooms: 1
- Upper Floor Baths: 3
- Upper - Full Baths: 3
- Main Floor Baths: 1
- Main - 1/2 Baths: 1
- Lower Floor Baths: 1
- Lower - Full Baths: 1
- Total Bedrooms: 4
- Bedrooms Upper: 4
Parking
- Garage: Yes
- Garage Spaces: 2
- Total Spaces: 2
- Parking Type: Attached Garage
- Garage Description: Garage - Front Entry
Location
- County: LOUDOUN
- Subdivision: LOUDOUN VALLEY
- Driving Directions: From VA-267 W (Dulles Greenway), take Exit 5 for Claiborne Parkway heading south. Turn right onto Broadlands Boulevard, then turn left onto Truro Drive. Turn right onto Tandridge Way to reach the property. Please use GPS for accurate, real-time routing directly to the home and designated parking.
School Information
- School District: Loudoun County Public Schools
Community
- Association: Yes
- Pets Allowed: Yes
- Pets: Case by Case Basis
Heating & Cooling
- Central air: Yes
- Cooling Type: Central A/C
- Cooling Fuel: Electric
- Heating Type: Forced Air, Heat Pump(s)
- Heating Fuel: Natural Gas
- Water Heater: Natural Gas
Utilities
- Sewer: Public Septic, Public Sewer
- Water: Public
Structural Information
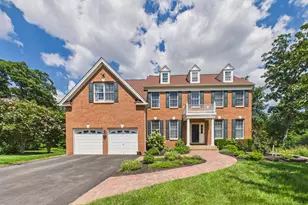
- Architectural Style: Colonial
- Structure Type: Detached
- Builder: TOLL BROTHERS
- Construction: Brick Front
- Foundation: Permanent
- Stories Description: Lower 1, Lower 2, Main, Upper 1, Upper 2
- Square Feet: 5,184
- Sq. Ft. Source: Estimated
- Living Area: 5,184 Sq. Ft.
- Finished Above Grnd: 3,450 Sq. Ft.
- Finished Below Grnd: 1,734 Sq. Ft.
- Year Built: 2010
- Year Built Source: Assessor
Unit Information
Lot Features
- Lot Size (Acres): 0.15
- Lot Size (Sq. Ft.): 6,534
- Lot Size Source: Estimated
- Zoning: PDH4
Financial Considerations
- Price Per Sq. Ft.: $1.51
- Association Fee: $135
- Assoc Fee Freq.: Monthly
- Security Deposit: $5,200
- Tax Total Finished Sq. Ft.: 4784
Disclosures and Reports
Listed by FAB Realty LLC, Sreekanth Reddy Challa
Sold by Keller Williams Realty, Tanya R Johnson