Full Property Details for 113 N N Laura Anne Dr
General
- Price: $695,999
- Taxes: $5,189 (2026)
- Status: Coming Soon
- Type: Single Family
- Source: BrightMLSMidAtlantic
- MLS ID: VALO2137852
- Updated: 10/4/2026
- Added to Site: 5 day(s) ago
- Expected Market Date: 10/17/2026
Interior
- Number of Rooms: 4
- Interior Features: Dining Area, Kitchen - Gourmet, Primary Bath(s), Window Treatments, Upgraded Countertops, Wood Floors
- Fireplace: Yes
- Number of Fireplaces: 1
- Fireplace(s): Gas/Propane
- Appliances: Dishwasher, Disposal, Dryer, Microwave, Refrigerator, Icemaker, Stove, Washer
- Flooring: Carpet, Ceramic Tile, Luxury Vinyl Plank, Wood
Rooms
- Total Bathrooms: 3
- Full Bathrooms: 3
- Main Floor Baths: 2
- Main - Full Baths: 2
- Lower Floor Baths: 1
- Lower - Full Baths: 1
- Total Bedrooms: 4
- Bedrooms Lower: 1
- Bedrooms Main & Up: 3
- Laundry: Basement, Dryer In Unit, Lower Floor, Washer In Unit
Exterior
- Exterior Features: Exterior Lighting, Gutter System
- Porch/Patio/Deck: Screened, Porch(es), Patio(s)
Parking
- Garage: Yes
- Garage Spaces: 2
- Total Spaces: 2
- Parking Features: Concrete Driveway, Public
- Parking Type: Off Street, Attached Garage
- Garage Description: Garage Door Opener, Garage - Front Entry
Location
- County: LOUDOUN
- Subdivision: SPRING GROVE FARM
- Cross Streets: E Holly
- Driving Directions: https://maps.app.goo.gl/baxr2ojhUvcPJ1Ut7 Tysons Virginia Head northwest on VA-7 W/Leesburg Pike  16 min (10.1 mi)  Continue on VA-228 S. Take State Rte 604/Sugarland Rd, Oaktree Ln and N Lincoln Ave to N Laura Anne Dr in Sterling 7 min (2.6 mi) 113 N Laura Anne Dr Sterling, VA 20164
- Direction Faces: East
- Location Details: Suburban
School Information
- School District: Loudoun County Public Schools
- Elementary School: Forest Grove
- Middle School: Sterling
- High School: Park View
Community
- Pets Allowed: Yes
- Pets: No Pet Restrictions
Heating & Cooling
- Central air: Yes
- Cooling Type: Central A/C
- Cooling Fuel: Electric
- Heating Type: Forced Air
- Heating Fuel: Natural Gas
- Water Heater: Natural Gas
Utilities
- Sewer: Public Sewer
- Water: Public
- Utility Description: Electric Available, Cable TV, Cable TV Available, Natural Gas Available, Phone Available, Sewer Available, Water Available
Structural Information
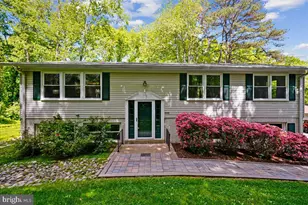
- Architectural Style: Ranch/Rambler
- Structure Type: Detached
- Construction: Vinyl Siding
- Basement: Yes
- Basement Desc.: Connecting Stairway, Drainage System, Fully Finished, Heated, Improved, Interior Access, Poured Concrete, Windows
- Foundation: Slab
- Roof: Shingle
- Walls/Ceilings: Dry Wall
- Windows: Double Hung, Energy Efficient, Screens
- Doors: Sliding Glass, Insulated
- Entry Floor Number: 1
- Stories/Levels: 2
- Stories Description: Lower 1, Main
- Square Feet: 2,386
- Sq. Ft. Source: Assessor
- Living Area: 2,386 Sq. Ft.
- Finished Above Grnd: 1,346 Sq. Ft.
- Finished Below Grnd: 1,040 Sq. Ft.
- Basement Finished: 100%
- Year Built: 1984
- Year Built Source: Assessor
- Property Condition: Very Good
Unit Information
- Bathrooms-Lower: 1
- Bedrooms-Lower: 1
Lot Features
- Lot Size (Acres): 0.2
- Lot Size (Sq. Ft.): 8,712
- Lot Size Source: Assessor
- Zoning: R4
- Lot Description: Private, Rear Yard
- Fencing (Description): Panel, Wood
Green Features
- Energy Efficient: Appliances, HVAC
Financial Considerations
- Price Per Sq. Ft.: $517.09
- Assessment Year: 2026
- City/TownTax Freq: Annually
- County Tax: $5,189
- County Tax Freq: Annually
- Tax w/Assessment: $644,670
- Tax Amount: $5,189
- Tax Year: 2026
- Tax Total Finished Sq. Ft.: 2386
Disclosures and Reports
- Ownership: Fee Simple
- Inclusions: Parking Included In ListPrice, Parking Included In SalePrice
- Section: A
- Lot Number: 73
Listed by Samson Properties, ALEXANDRA ODETTE MCMANUS