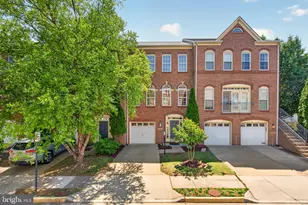
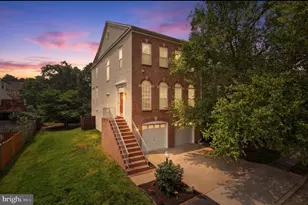
Full Property Details for 13580 Flying Squirrel Dr
General
- Price: $679,900
- HOA FEE: $102/month
- Taxes: $7,405 (2025)
- Status: Active
- Type: Townhouse
- Source: BrightMLSMidAtlantic
- MLS ID: VAFX2345422
- Updated: Today (10/8/2026)
- Added to Site: Today
Interior
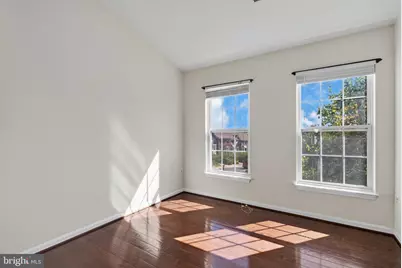
- Number of Rooms: 7
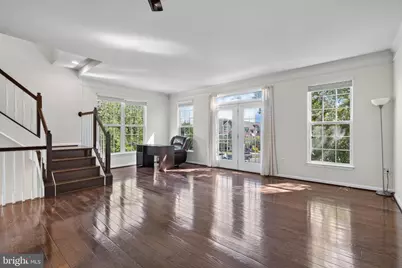
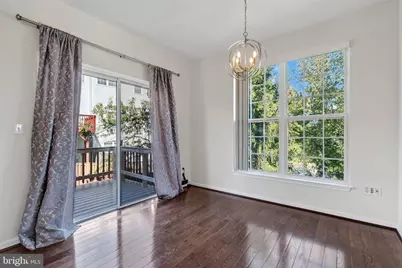
- Interior Features: Dining Area, Floor Plan - Open
- Fireplace: Yes
- Number of Fireplaces: 1
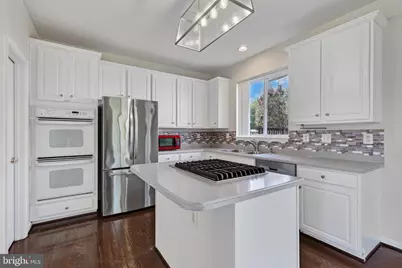
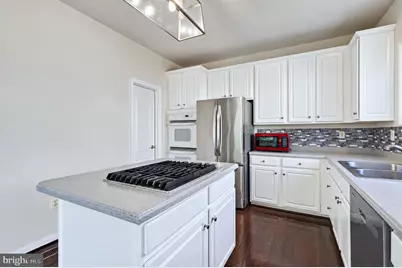
- Appliances: Dishwasher, Disposal, Dryer, Exhaust Fan, Icemaker, Oven/Range - Gas, Stove, Washer
Rooms
- Total Bathrooms: 4
- Full Bathrooms: 3
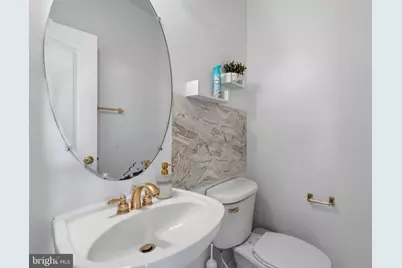
- Half Bathrooms: 1
- Upper Floor Baths: 2
- Upper - Full Baths: 2
- Main Floor Baths: 1
- Main - 1/2 Baths: 1
- Lower Floor Baths: 1
- Lower - Full Baths: 1
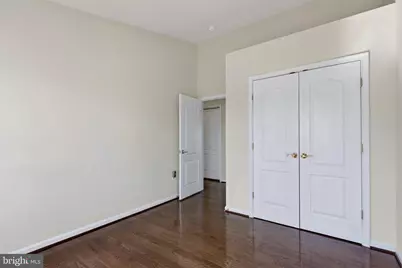
- Total Bedrooms: 4
- Bedrooms Upper: 3
- Bedrooms Lower: 1
Additional Information
- Shared Pool: Yes
- Pool: Yes
Parking
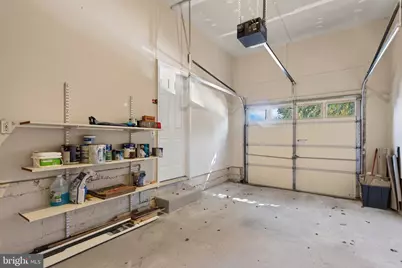
- Garage: Yes
- Garage Spaces: 1
- Total Spaces: 1
- Parking Features: Asphalt Driveway
- Parking Type: Attached Garage
- Garage Description: Garage - Front Entry
Location
- County: FAIRFAX
- Subdivision: SQUIRREL HILL
- Driving Directions: From Fairfax county parkway take Frying Pan rd, Turn right on to Coppermine rd, turn right on to Thomas Jefferson Dr, right on to Golden Harvest Dr, Right on to Rolling Plains Dr, Left on to Rolling Plains Ct . House will be in your right.
School Information
- School District: Fairfax County Public Schools
Community
- Association: Yes
- Assoc. Fees Include: Trash, Snow Removal
Heating & Cooling
- Central air: Yes
- Cooling Type: Central A/C
- Cooling Fuel: Electric
- Heating Type: Forced Air
- Heating Fuel: Natural Gas
- Water Heater: Natural Gas
Utilities
- Sewer: Public Sewer
- Water: Other
Structural Information
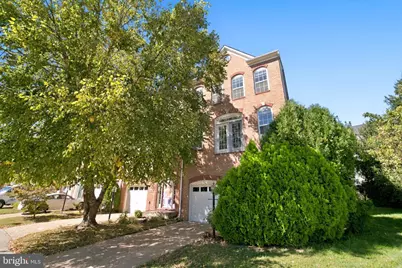
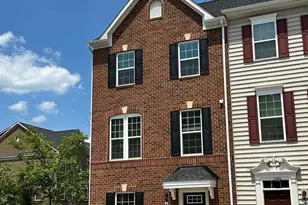
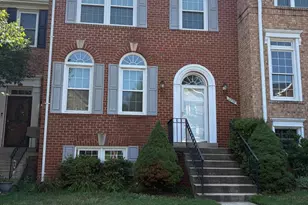
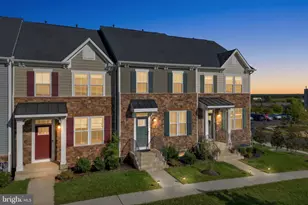
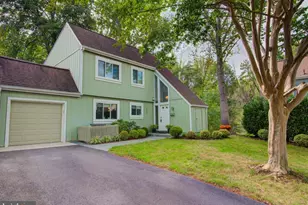
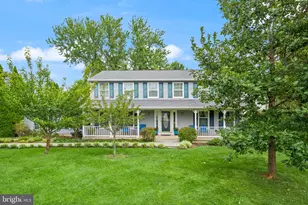
- Architectural Style: Colonial
- Structure Type: End of Row/Townhouse
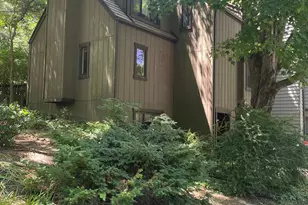
- Construction: Aluminum Siding
- Foundation: Concrete Perimeter
- Walls/Ceilings: 9'+ Ceilings, High
- Windows: Double Pane
- Stories Description: Lower 1, Main, Upper 1
- Square Feet: 2,195
- Sq. Ft. Source: Estimated
- Living Area: 2,195 Sq. Ft.
- Finished Above Grnd: 1,628 Sq. Ft.
- Finished Below Grnd: 567 Sq. Ft.
- Year Built: 1999
- Year Built Source: Assessor
- Property Condition: Very Good
Unit Information
- Bathrooms-Lower: 1
- Bedrooms-Lower: 1
Lot Features
- Lot Size (Acres): 0.04
- Lot Size (Sq. Ft.): 1,700
- Lot Size Source: Assessor
- Zoning: 212
Financial Considerations
- Price Per Sq. Ft.: $417.63
- Association Fee: $102
- Assoc Fee Freq.: Monthly
- Assessment Year: 2026
- City/TownTax Freq: Annually
- County Tax: $6,878
- County Tax Freq: Annually
- Tax w/Assessment: $641,970
- Tax Amount: $7,405
- Tax Year: 2025
- Tax Total Finished Sq. Ft.: 1480
Disclosures and Reports
- Ownership: Fee Simple
- Inclusions: , Parking Included In SalePrice
- Section: 3
- Lot Number: 125
Listed by Fairfax Realty, Raghava R Pallapolu