This is a carousel with tiles that activate property listing cards. Use the previous and next buttons to navigate.
1/1
$750,000
This is a carousel with tiles that activate property listing cards. Use the previous and next buttons to navigate.
1/1
Property Description
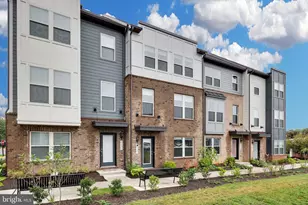
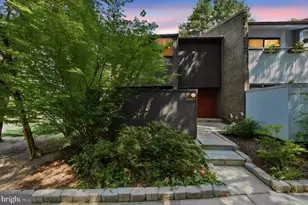
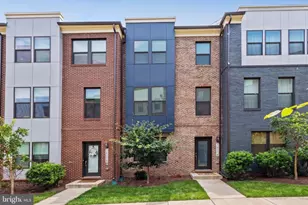
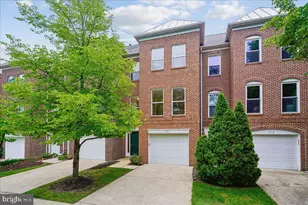
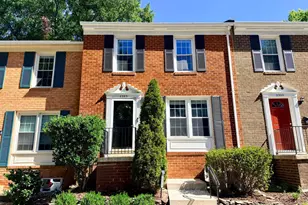
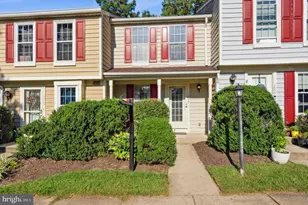
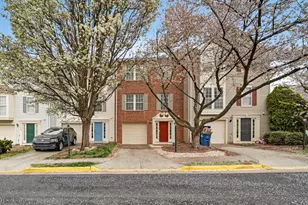
OFFER DEADLINE TUESDAY JULY 21 @12pm-Welcome to 13616 Big Boulder Road. Nestled in the charming McNair Station neighborhood enclave of townhomes in Herndon, this beautifully maintained and updated move-in ready Colonial townhouse offers a perfect blend of comfort and modern living. Situated on a quiet end of the community and not in a through street offering a sense of privacy. Built in 2000, this brick front end-of-row home boasts over 2,800 sq. ft. of thoughtfully designed space across three levels, featuring four spacious bedrooms and three and a half bathrooms. The inviting interior showcases elegant crown moldings, flooded with natural lighting, main level gleaming hardwood floors, and cozy gas fireplace in the basement, creating a warm atmosphere for gatherings. The newly updated eat-in gourmet kitchen is a chef's delight, equipped with stainless steel appliances, a new double oven, new cooktop, new quartz countertops, and an island that encourages culinary creativity not to mention also has an adjacent sun-room with sliding doors leading to the rear deck. Enjoy meals in the bright breakfast area or the formal dining room, perfect for entertaining. The primary en-suite features a soaking tub, a double vanity, skylights in ceiling, and a walk-in shower, providing a serene retreat. The upper level features a layout of three bedrooms with soaring cathedral ceilings and two bathrooms along with same level laundry. Central vacuum system has been outfitted on all levels for ease and convenience. Step outside to your large private rear deck off the kitchen ideal for morning coffee or evening relaxation. The fully finished basement with a walkout entrance offers additional living space, perfect for a home office or play area as well as a fourth bedroom with full bathroom. The rear fenced backyard offers a private space to enjoy. Conveniently located, this home is less than 5 miles from Dulles International airport and within easy reach of commuter lots, bus stops, and metro stations. The neighborhood is rich within close proximity to many amenities, including parks, shopping, and dining options, ensuring a vibrant lifestyle. With an attached two car garage and driveway parking for two additional vehicles, this property combines practicality with charm, making it a true place to call home. Numerous home updates of nearly $50k have been completed; bathrooms updated with new vanities/mirrors/lighting (2026), new carpeting on upper level (2026), basement carpet (2024), some windows replaced (2026), new kitchen quartz countertops, refinished cabinets with new hardware, and various new appliances (2026), new ceiling fans and lighting package (2026), new driveway (2026), newly painted throughout (2026), roof (2021). Don't forget to check out the virtual tour of this recently updated home Scheduled your tour today and don't miss this incredible opportunity!
Full Property Details
Full Property Details for 13616 Big Boulder Rd
General
- Sold For: $750,000
- HOA FEE: $102/month
- Taxes: $8,476 (2026)
- Status: Closed
- Type: Townhouse
- Source: BrightMLSMidAtlantic
- MLS ID: VAFX2324362
- Added to Site: 38 day(s) ago
Interior
- Interior Features: Bathroom - Soaking Tub, Bathroom - Walk-In Shower, Breakfast Area, Carpet, Ceiling Fan(s), Central Vacuum, Crown Moldings, Combination Dining/Living, Dining Area, Floor Plan - Open, Formal/Separate Dining Room, Kitchen - Eat-In, Kitchen - Island, Kitchen - Gourmet, Primary Bath(s), Recessed Lighting, Upgraded Countertops, Walk-in Closet(s), Window Treatments, Wood Floors, Chair Railings
- Fireplace: Yes
- Number of Fireplaces: 1
- Fireplace(s): Gas/Propane
- Appliances: Built-In Microwave, Central Vacuum, Cooktop - Down Draft, Dishwasher, Disposal, Dryer, Humidifier, Oven - Double, Oven - Wall, Refrigerator, Stainless Steel Appliances, Washer
- Flooring: Carpet, Ceramic Tile, Hardwood
Rooms
Bathrooms
- Total Bathrooms: 4
- Full Bathrooms: 3
- Half Bathrooms: 1
- Upper Floor Baths: 2
- Upper - Full Baths: 2
- Main Floor Baths: 1
- Main - 1/2 Baths: 1
- Lower Floor Baths: 1
- Lower - Full Baths: 1
Bedrooms
- Total Bedrooms: 4
- Bedrooms Upper: 3
- Bedrooms Lower: 1
Other Rooms
- Laundry: Has Laundry, Dryer In Unit, Upper Floor, Washer In Unit
Additional Information
- Security/Safety: Smoke Detector, Non-Monitored
Exterior
- Exterior Features: Bump-outs, Gutter System
- Porch/Patio/Deck: Deck(s), Porch(es)
Parking
- Garage: Yes
- Garage Spaces: 2
- Total Spaces: 4
- Parking Features: Concrete Driveway
- Parking Type: Attached Garage, Driveway
- Garage Description: Garage - Front Entry, Garage Door Opener
Location
- County: FAIRFAX
- Subdivision: SQUIRREL HILL
- Driving Directions: GPS
School Information
- School District: Fairfax County Public Schools
Community
- Association: Yes
- Assoc. Name: MCNAIR STATION HERNDON
- Assoc. Fees Include: Common Area Maintenance, Management, Snow Removal, Trash
- Pets Allowed: Yes
- Pets: No Pet Restrictions
Heating & Cooling
- Central air: Yes
- Cooling Type: Ceiling Fan(s), Central A/C
- Cooling Fuel: Electric
- Heating Type: Central
- Heating Fuel: Natural Gas
- Water Heater: Natural Gas
Utilities
- Sewer: Public Sewer
- Water: Public
- Utility Description: Cable TV Available, Electric Available, Natural Gas Available, Sewer Available
Structural Information
- Architectural Style: Colonial
- Structure Type: End of Row/Townhouse
- Builder: VAN METRE
- Model: STUART
- Construction: Brick, Brick Front, Combination
- Basement: Yes
- Basement Entrance: Yes
- Basement Desc.: Daylight, Full, Fully Finished, Outside Entrance, Rear Entrance, Interior Access, Walkout Level, Windows
- Foundation: Concrete Perimeter, Slab
- Roof: Architectural Shingle
- Walls/Ceilings: 9'+ Ceilings, Cathedral Ceilings, Vaulted Ceilings
- Doors: Sliding Glass, Storm
- Stories Description: Lower 1, Main, Upper 1
- Square Feet: 2,830
- Sq. Ft. Source: Estimated
- Living Area: 2,830 Sq. Ft.
- Finished Above Grnd: 2,220 Sq. Ft.
- Finished Below Grnd: 610 Sq. Ft.
- Year Built: 2000
- Year Built Source: Estimated
- Property Condition: Very Good
Unit Information
Unit 1
- Bathrooms-Lower: 1
- Bedrooms-Lower: 1
Lot Features
- Lot Size (Acres): 0.04
- Lot Size (Sq. Ft.): 3,488
- Lot Size Source: Estimated
- Zoning: 212
- Fencing (Description): Rear, Wood
Financial Considerations
- Price Per Sq. Ft.: $337.39
- Association Fee: $102
- Assoc Fee Freq.: Monthly
- Assessment Year: 2026
- County Tax: $8,230
- County Tax Freq: Annually
- Tax w/Assessment: $734,890
- Tax Amount: $8,476
- Tax Year: 2026
- Terms: Standard Sale
- Tax Total Finished Sq. Ft.: 2310
Disclosures and Reports
- Ownership: Fee Simple
- Section: 2
- Lot Number: 85
Listed by Samson Properties, Rajan Lalwani
Sold by Advin Realty, LLC, LAKSHMI P KOLLA

Get Pre-Approved Today
Schools
Schools serving 13616 Big Boulder Rd
School District:Fairfax County Public Schools
| Name | Grades | Distance |
|---|---|---|
Coates Elementary 2480 River Birch Road, Herndon, VA 20171 | K-6 | 0.5 mi |
Carson Middle School 13618 McLearen Road, Herndon, VA 20171 | 7-8 | 1.2 mi |
Westfield High School 4700 Stonecroft Boulevard, Chantilly, VA 20151 | 9-12 | 4.9 mi |
Disclaimer:
School attendance boundaries provided by ATTOM Data Solutions and are for reference only. Contact the school directly to verify enrollment eligibility.
Price & Sales History for 13616 Big Boulder Rd
Date
Details
Price
Change
Source
8/21/2026
Sold
$750,000
0.13%
MLS
7/17/2026
Listed
$749,000
—
MLS
Disclaimer: Historical sales information is derived from public records provided by the county offices. Information is not guaranteed and should be independently verified.
13616 Big Boulder Road, Herndon, VA 20171 (MLS# VAFX2324362) is a Townhouse property that was sold at $750,000 on August 21, 2026. Want to learn more about 13616 Big Boulder Road? Do you have questions about finding other Townhouse real estate for sale in Herndon? You can browse all Herndon real estate or contact a Coldwell Banker agent to request more information.