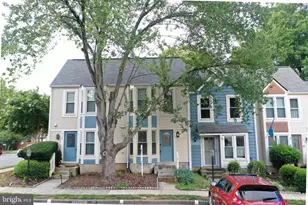
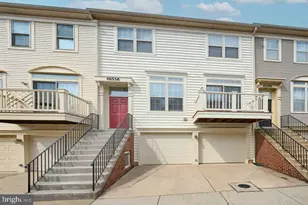
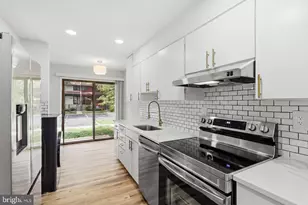
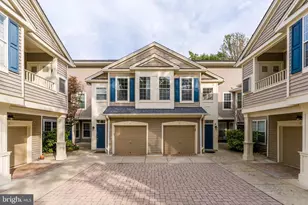
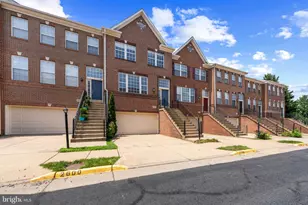
Full Property Details for 1657 Fieldthorn Dr
General
- Price: $495,000
- HOA FEE: $74/month
- HOA FEE FREQ.: Annually
- Taxes: $5,705 (2026)
- Status: Active
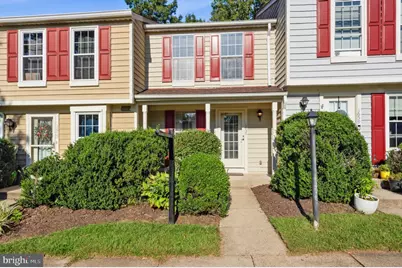
- Type: Townhouse
- Source: BrightMLSMidAtlantic
- MLS ID: VAFX2340148
- Updated: Today (9/10/2026)
- Added to Site: Today
Interior
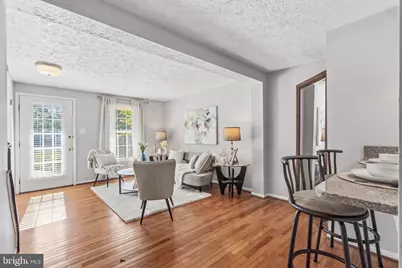
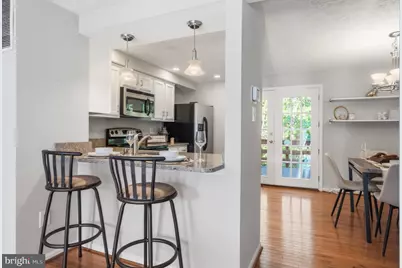
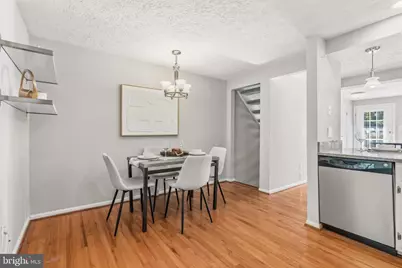
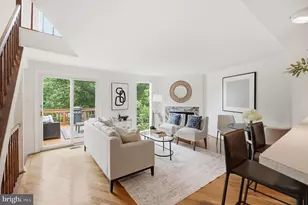
- Interior Features: Bathroom - Stall Shower, Bathroom - Tub Shower, Breakfast Area, Carpet, Ceiling Fan(s), Combination Kitchen/Dining, Floor Plan - Open, Kitchen - Eat-In, Kitchen - Gourmet, Recessed Lighting, Window Treatments, Wood Floors
Rooms
- Total Bathrooms: 2
- Full Bathrooms: 2
- Upper Floor Baths: 1
- Upper - Full Baths: 1
- Lower Floor Baths: 1
- Lower - Full Baths: 1
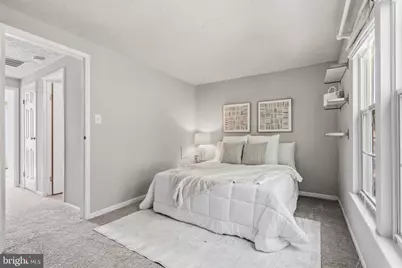
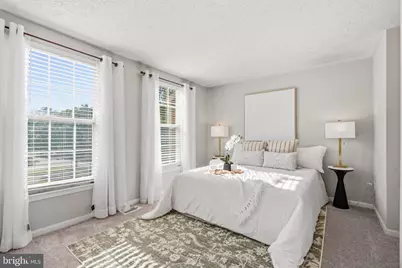
- Total Bedrooms: 2
- Bedrooms Upper: 2
- Laundry: Dryer In Unit, Washer In Unit
Additional Information
- Shared Pool: Yes
- Pool: Yes
Parking
- Assigned Spaces: 2
- Total Spaces: 2
- Parking Features: Assigned
- Parking Type: Parking Lot, Other, Off Street
Location
- County: FAIRFAX
- Subdivision: THORNHILL
- Driving Directions: From Fairfax County Parkway, turn onto Walnut Branch Road. Turn Right onto Bennington Woods Road, the a left onto Fieldthorn Drive. The home is at the far end in the cut-de-sac.
School Information
- School District: Fairfax County Public Schools
Community
- Association: Yes
- Assoc. Name: RESTON ASSOCIATION
- Pets Allowed: Yes
- Pets: Dogs OK, Cats OK
Heating & Cooling
- Central air: Yes
- Cooling Type: Central A/C
- Cooling Fuel: Electric
- Heating Type: Heat Pump(s)
- Heating Fuel: Electric
- Water Heater: Electric
Utilities
- Sewer: Public Sewer
- Water: Public
Structural Information
- Architectural Style: Traditional
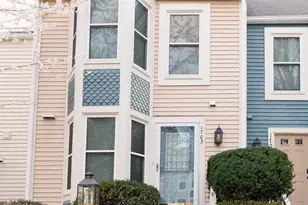
- Structure Type: Interior Row/Townhouse
- Construction: Wood Siding
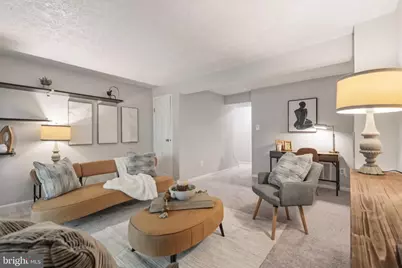
- Basement: Yes
- Basement Entrance: Yes
- Basement Desc.: Fully Finished, Interior Access, Outside Entrance, Improved, Shelving, Sump Pump, Walkout Level
- Foundation: Slab
- Roof: Shingle
- Stories Description: Lower 1, Main, Upper 1
- Square Feet: 1,243
- Sq. Ft. Source: Assessor
- Living Area: 1,133 Sq. Ft.
- Finished Above Grnd: 915 Sq. Ft.
- Finished Below Grnd: 218 Sq. Ft.
- Year Built: 1986
- Year Built Source: Assessor
Unit Information
Lot Features
- Lot Size (Acres): 0.02
- Lot Size (Sq. Ft.): 990
- Lot Size Source: Assessor
- Zoning: 372
Financial Considerations
- Price Per Sq. Ft.: $540.98
- Association Fee: $890
- Assoc Fee Freq.: Annually
- Condo Fee: $390
- Condo Fee Freq: Quarterly
- Assessment Year: 2026
- City/TownTax Freq: Annually
- County Tax: $5,323
- County Tax Freq: Annually
- Tax w/Assessment: $475,260
- Tax Amount: $5,705
- Tax Year: 2026
- Tax Total Finished Sq. Ft.: 915
Disclosures and Reports
- Ownership: Fee Simple
- Condo: Yes
- Section: 41
- Lot Number: 60
Listed by Century 21 Redwood Realty, Julie Anna Zimmermann