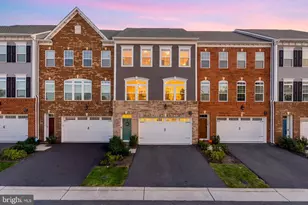
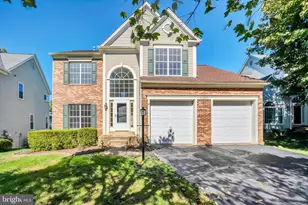
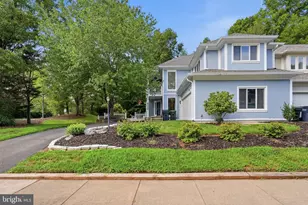
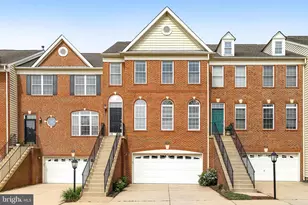
This is a carousel with tiles that activate property listing cards. Use the previous and next buttons to navigate.
1/1
$3,400
This is a carousel with tiles that activate property listing cards. Use the previous and next buttons to navigate.
1/1
Property Description
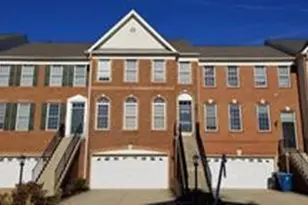
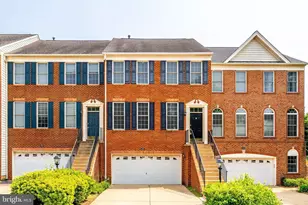
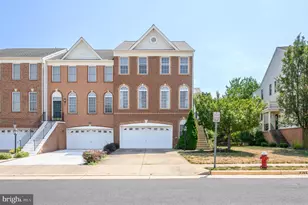
Experience the perfect blend of modern sophistication, effortless comfort, and total peace of mind. Meticulously maintained and beautifully refreshed, this expansive, east-facing 3-bedroom, 2-full and 2-half-bathroom Townhome residence offers a pristine, turnkey lifestyle in one of Loudoun County's most coveted enclaves. Premium Upgrades & Key Features Facing east, the home welcomes the morning sun beautifully, filling the main living spaces with bright, cheerful natural light to start your day. A newly installed, top-tier heating and cooling system ensures optimal year-round climate control and maximum energy savings. The entire home has been professionally detailed with a clean, contemporary paint palette, providing a bright, sophisticated canvas ready for your personal touch. A fully completed lower level offers a flexible footprint-perfectly suited for an immersive home theater, a secluded executive office, or a dynamic playroom. Exceptional Outdoor Living & Premier Amenities Unlike standard townhome living, this property serves as a quiet, private sanctuary paired with resort-style community perks right outside your door: Designed for seamless indoor-outdoor entertainment, enjoy a massive main-level deck that steps down to a beautifully finished patio with concrete pavers in a fenced in backyard, accessible directly from the lower level. The patio features custom raised beds-a delightful addition for gardening enthusiasts. Step directly from the property onto a protected network of lakeside paths, blending miles of shaded, scenic fitness trails within a quiet neighborhood. The community swimming pool and playground are positioned directly opposite the residence, offering unparalleled convenience. 2 car garage and an additional driveway that can park 2 to 4 cars. Also there is access to plenty of additional parking right opposite the house. An Unmatched, Connected Location Situated within the boundaries of Loudoun County's highest-rated schools. For effortless morning routines, the school bus stop is located just opposite the home. Bypass the traffic entirely, the Ashburn Silver Line Metro station is an easy 5-to-10-minute stroll (or a quick 4-minute drive) from your front door, offering a direct line into Washington, D.C. Positioned just a half mile from the Greenway with immediate access to Dulles Toll Road (Rt. 267) and Rt. 606.
Full Property Details
Full Property Details for 22614 Welborne Manor Square
General
- Rent: $3,400
- Status: Closed
- Type: Townhouse
- Source: BrightMLSMidAtlantic
- MLS ID: VALO2125890
- Added to Site: 97 day(s) ago
Rental Information
- Max. Lease (Mths): 24
- Min. Lease (Mths): 12
Interior
- Fireplace: Yes
- Number of Fireplaces: 1
Rooms
Bathrooms
- Total Bathrooms: 4
- Full Bathrooms: 2
- Half Bathrooms: 2
- Upper Floor Baths: 2
- Upper - Full Baths: 2
- Main Floor Baths: 1
- Main - 1/2 Baths: 1
- Lower Floor Baths: 1
- Lower - 1/2 Baths: 1
Bedrooms
- Total Bedrooms: 3
- Bedrooms Upper: 3
Additional Information
- Shared Pool: Yes
- Pool: Yes
Parking
- Garage: Yes
- Garage Spaces: 2
- Total Spaces: 2
- Parking Type: Attached Garage
- Garage Description: Garage - Front Entry
Location
- County: LOUDOUN
- Subdivision: LOUDOUN VALLEY ESTATES
- Driving Directions: GPS
School Information
- School District: Loudoun County Public Schools
Community
- Pets Allowed: Yes
- Pets: Case by Case Basis
Heating & Cooling
- Central air: Yes
- Cooling Type: Central A/C
- Cooling Fuel: Electric
- Heating Type: Forced Air
- Heating Fuel: Natural Gas
- Water Heater: Natural Gas
Utilities
- Sewer: Public Sewer
- Water: Public
Structural Information
- Architectural Style: Colonial
- Structure Type: Interior Row/Townhouse
- Construction: Brick
- Basement: Yes
- Basement Desc.: Fully Finished, Walkout Level
- Foundation: Other
- Stories Description: Lower 1, Main, Upper 1
- Square Feet: 2,400
- Sq. Ft. Source: Assessor
- Living Area: 2,400 Sq. Ft.
- Finished Above Grnd: 2,400 Sq. Ft.
- Year Built: 2002
- Year Built Source: Assessor
Unit Information
Unit 1
- Bathrooms-Lower: 1
Lot Features
- Lot Size (Acres): 0.06
- Lot Size (Sq. Ft.): 2,614
- Lot Size Source: Assessor
- Zoning: PDH3
Financial Considerations
- Price Per Sq. Ft.: $1.42
- Application Fee: $50
- Security Deposit: $3,400
- Tax Total Finished Sq. Ft.: 2400
Disclosures and Reports
- Ownership: Other
Listed and Sold by Express Realty USA LLC, Yasmeen Durrani

Schools
Schools serving 22614 Welborne Manor Square
School District:Loudoun County Public Schools
| Name | Grades | Distance |
|---|---|---|
Moorefield Station Elementary School 22325 Mooreview Parkway, Ashburn, VA 20148 | PK-5 | 0.9 mi |
Rock Ridge High School 43460 Loudoun Reserve Drive, Ashburn, VA 20148 | 9-12 | 1.2 mi |
Stone Hill Middle School 23415 Evergreen Ridge Drive, Ashburn, VA 20148 | 6-8 | 2 mi |
Disclaimer:
School attendance boundaries provided by ATTOM Data Solutions and are for reference only. Contact the school directly to verify enrollment eligibility.
Price History for 22614 Welborne Manor Square
Date
Details
Price
Change
Source
8/21/2026
Sold
$3,400
—
MLS
7/04/2026
Price Reduced
$3,400
-2.86%
MLS
5/23/2026
Listed
$3,500
—
MLS
Disclaimer: Historical sales information is derived from public records provided by the county offices. Information is not guaranteed and should be independently verified.
22614 Welborne Manor Square, Ashburn, VA 20148 (MLS# VALO2125890) is a Townhouse property that was sold at $3,400 on August 21, 2026. Want to learn more about 22614 Welborne Manor Square? Do you have questions about finding other real estate for sale or rent in Ashburn? You can browse all Ashburn rentals or contact a Coldwell Banker agent to request more information.