This is a carousel with tiles that activate property listing cards. Use the previous and next buttons to navigate.
1/38
$3,700
This is a carousel with tiles that activate property listing cards. Use the previous and next buttons to navigate.
1/38
Property Description
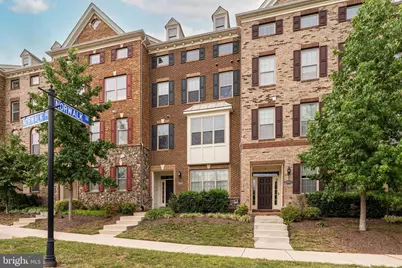
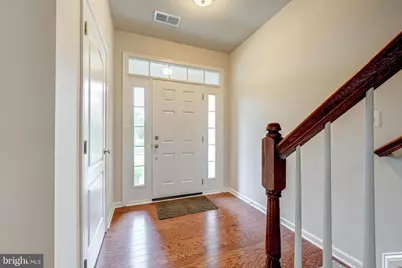
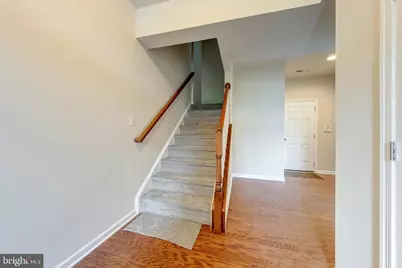
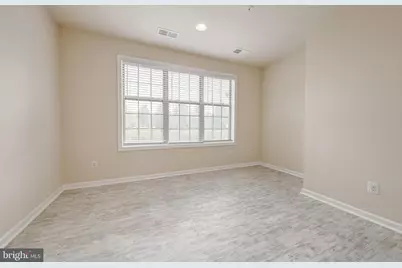
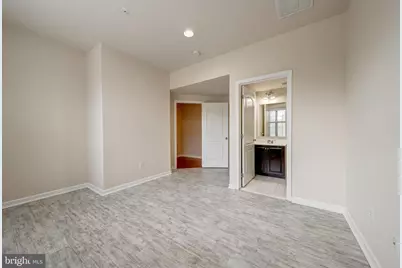
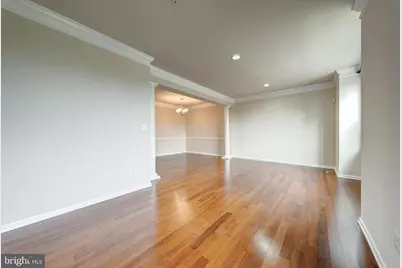
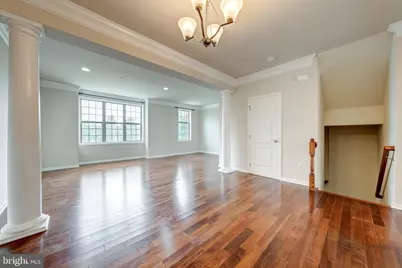
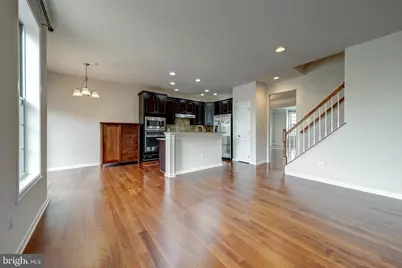
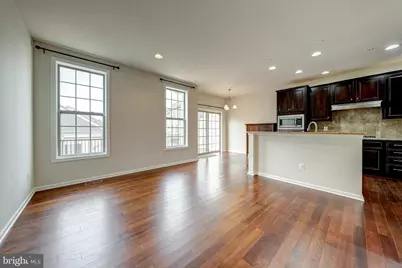
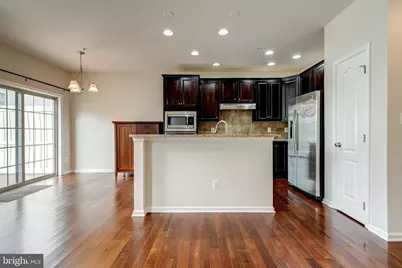
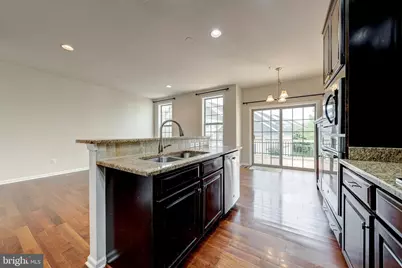
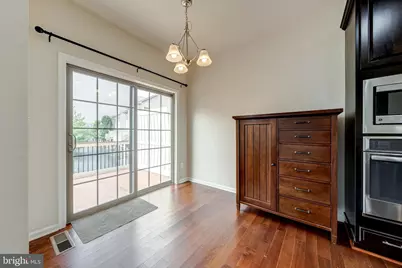
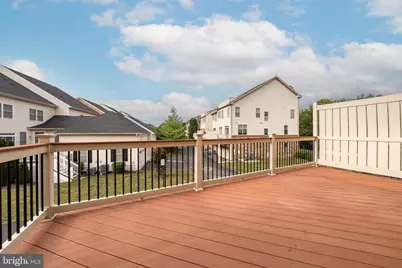
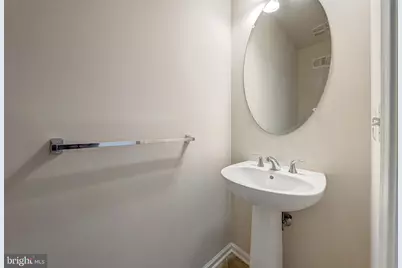
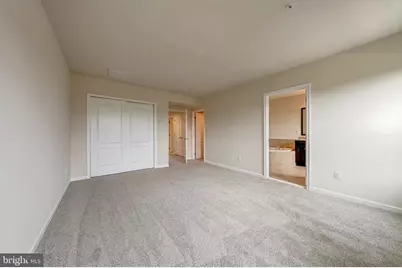
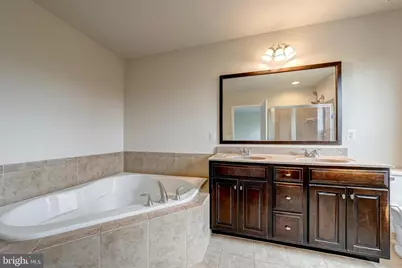
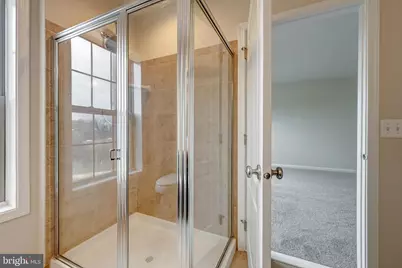
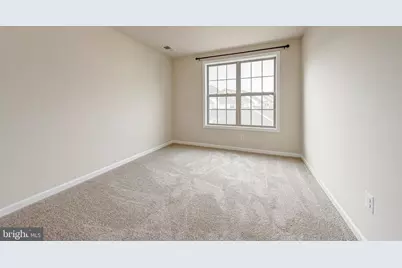
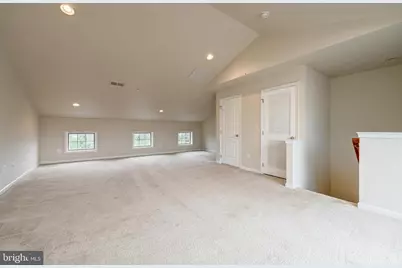
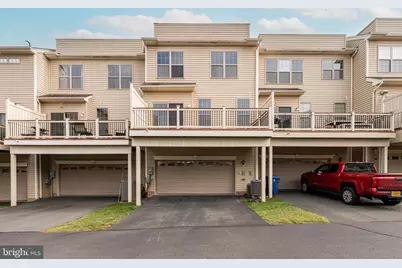
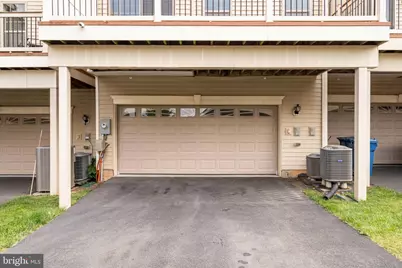
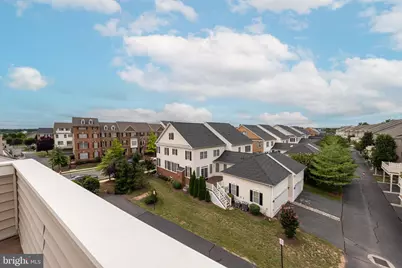
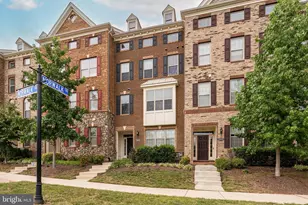
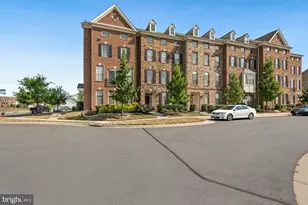
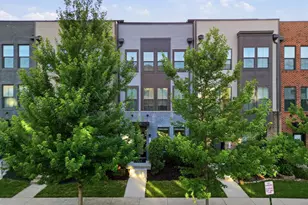
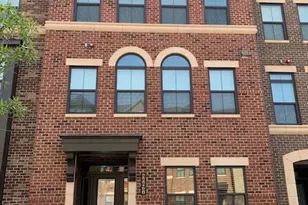
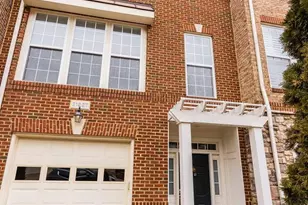
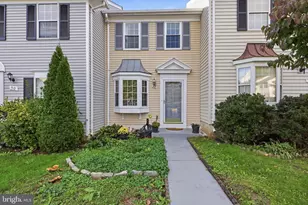
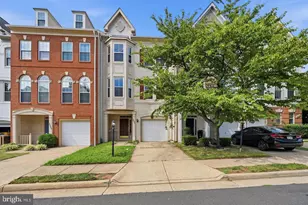
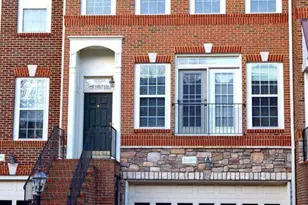
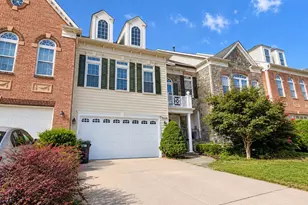
Four levels of sun-filled living with a rooftop terrace right in the heart of Ashburn. This interior townhome offers 4 bedrooms, 4 baths, and 2,880 SQFT of thoughtfully designed space, freshly painted throughout with newer carpet for a truly move-in ready feel. Enjoy the best of a connected community and a strategic location minutes to the Silver Line Metro, Dulles Greenway, shopping, dining, and neighborhood parks. The entry level sets the tone with a private bedroom and full bath perfect for guests, a home office, or multigenerational living plus a generous recreational space and direct access to the two-car garage. Upgraded flooring enhances the comfort and durability of this level. The main (median) floor is an entertainer's dream: an open layout with a light-filled living room and convenient half bath flows into a chef's kitchen featuring newer appliances, abundant prep and storage space, and an easy transition to both a breakfast room and formal dining area. Step outside to the deck for morning coffee or evening grilling. Upstairs, the third floor brings together three well-sized bedrooms and two full baths. The private primary suite offers excellent closet space and its own full bath, while two additional bedrooms provide ample room and storage, served by a second full bath ideal for family, guests, or flexible use. Crowning it all, the fourth-floor loft delivers a serene retreat with expansive natural light and a sliding door to your rooftop patio. Whether you envision a second living room, studio, gym, or an unforgettable indoor-outdoor entertaining zone, this versatile space adapts to your lifestyle. With fresh paint, newer carpet, a versatile four-level layout, and a location that keeps you close to everything Ashburn and the greater Northern Virginia market offer, 22635 Norwalk Sq delivers the space, convenience, and community feel renter's are seeking.
Full Property Details
Full Property Details for 22635 Norwalk Square
General
- Rent: $3,700
- Status: Active
- Type: Townhouse
- Source: BrightMLSMidAtlantic
- MLS ID: VALO2135300
- Updated: 10/5/2026
- Added to Site: 50 day(s) ago
Rental Information
- Max. Lease (Mths): 24
- Min. Lease (Mths): 12
Interior
- Number of Rooms: 10
- Rooms/Areas: Primary Bedroom, Bedroom 2, Bedroom 3, Bedroom 1, Recreation Room, Bathroom 2, Primary Bathroom, Half Bath
- Interior Features: Carpet, Ceiling Fan(s), Floor Plan - Open, Kitchen - Gourmet, Kitchen - Island, Kitchen - Table Space, Pantry, Primary Bath(s), Recessed Lighting, Walk-in Closet(s), Wood Floors
- Appliances: Built-In Microwave, Cooktop, Dryer, ENERGY STAR Clothes Washer, ENERGY STAR Dishwasher, ENERGY STAR Refrigerator, Energy Efficient Appliances, Icemaker, Oven - Wall, Oven/Range - Gas, Range Hood, Stainless Steel Appliances, Washer, Water Heater - High-Efficiency
- Flooring: Carpet, Ceramic Tile, Hardwood
Rooms
Bathrooms
- Total Bathrooms: 5
- Full Bathrooms: 2
- Half Bathrooms: 3
- Upper 2 - 1/2 Baths: 1
- Upper Floor Baths: 3
- Upper - Full Baths: 2
- Upper - 1/2 Baths: 1
- Main Floor Baths: 1
- Main - 1/2 Baths: 1
- Lower Floor Baths: 1
- Lower - 1/2 Baths: 1
Bedrooms
- Total Bedrooms: 4
- Bedrooms Upper: 3
- Bedrooms Lower: 1
Other Rooms
- Laundry: Lower Floor
Additional Information
- Shared Amenities: Common Grounds, Community Center, Fitness Center, Pool - Outdoor, Tot Lots/Playground
- Shared Pool: Yes
- Pool: Yes
Exterior
- Exterior Features: Sidewalks, Street Lights
- Porch/Patio/Deck: Deck(s), Roof, Terrace
Parking
- Garage: Yes
- Garage Spaces: 2
- Total Spaces: 2
- Parking Features: Asphalt Driveway
- Parking Type: Attached Garage
- Garage Description: Garage - Rear Entry
Location
- County: LOUDOUN
- Subdivision: MOOREFIELD
- Driving Directions: Google Maps
School Information
- School District: Loudoun County Public Schools
- High School: Rock Ridge
Community
- Assoc. Fees Include: Lawn Care Front, Lawn Care Rear, Pool(s), Trash
- Pets Allowed: Yes
- Pets: Case by Case Basis
Heating & Cooling
- Central air: Yes
- Cooling Type: Ceiling Fan(s), Central A/C, Energy Star Cooling System
- Cooling Fuel: Electric
- Heating Type: Forced Air
- Heating Fuel: Natural Gas
- Water Heater: Natural Gas
Utilities
- Sewer: Public Sewer
- Water: Public
Structural Information
- Architectural Style: Other
- Structure Type: Interior Row/Townhouse
- Construction: Brick, Vinyl Siding
- Foundation: Brick/Mortar
- Walls/Ceilings: Dry Wall
- Windows: ENERGY STAR Qualified
- Stories Description: Lower 1, Main, Upper 1, Upper 2
- Square Feet: 2,880
- Sq. Ft. Source: Estimated
- Living Area: 2,880 Sq. Ft.
- Finished Above Grnd: 2,880 Sq. Ft.
- Year Built: 2013
- Year Built Source: Assessor
Unit Information
Unit 1
- Bathrooms-Lower: 1
- Bedrooms-Lower: 1
Lot Features
- Lot Size (Acres): 0.04
- Lot Size (Sq. Ft.): 1,742
- Lot Size Source: Assessor
- Zoning: LOUDOUN COUNTY
Financial Considerations
- Price Per Sq. Ft.: $1.28
- Security Deposit: $3,849
- Tax Total Finished Sq. Ft.: 2934
Disclosures and Reports
- Ownership: Other
- Exclusions: Gas, electricity, water/sewer
Listed by Compass, Yasseen Elagazy

Schools
Schools serving 22635 Norwalk Square
School District:Loudoun County Public Schools
| Name | Grades | Distance |
|---|---|---|
Moorefield Station Elementary School 22325 Mooreview Parkway, Ashburn, VA 20148 | PK-5 | 0.6 mi |
Rock Ridge High School 43460 Loudoun Reserve Drive, Ashburn, VA 20148 | 9-12 | 1 mi |
Stone Hill Middle School 23415 Evergreen Ridge Drive, Ashburn, VA 20148 | 6-8 | 1.5 mi |
Disclaimer:
School attendance boundaries provided by ATTOM Data Solutions and are for reference only. Contact the school directly to verify enrollment eligibility.
Price History for 22635 Norwalk Square
Date
Details
Price
Change
Source
10/05/2026
Price Reduced
$3,700
-3.87%
MLS
8/28/2026
Listed
$3,849
—
MLS
Disclaimer: Historical sales information is derived from public records provided by the county offices. Information is not guaranteed and should be independently verified.
22635 Norwalk Square, Ashburn, VA 20148 (MLS# VALO2135300) is a Townhouse property with 4 bedrooms, 2 full bathrooms and 3 partial bathrooms. 22635 Norwalk Square is currently listed for rent at $3,700 and was received on August 28, 2026. Want to learn more about 22635 Norwalk Square? Do you have questions about finding other real estate for sale or rent in Ashburn? You can browse all Ashburn rentals or contact a Coldwell Banker agent to request more information.