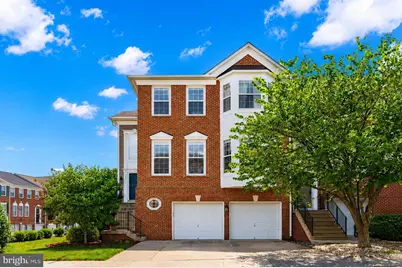
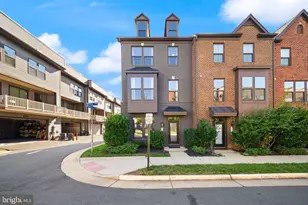
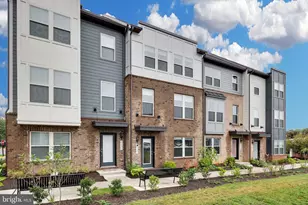
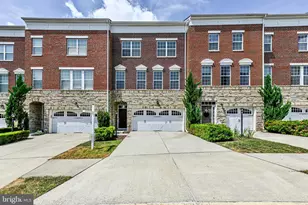
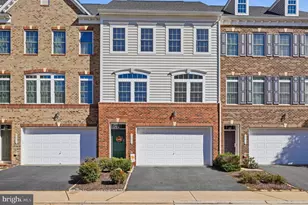
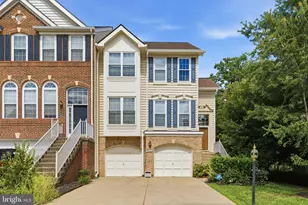
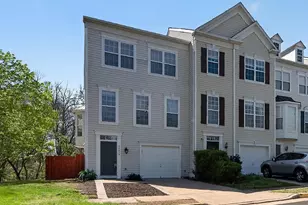
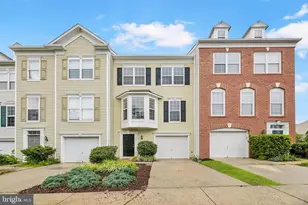
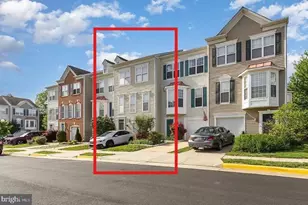
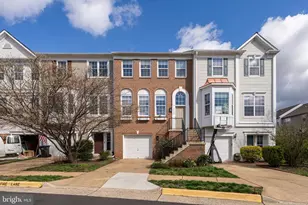
Full Property Details for 22711 Simonet Blanc Terrace
General
- Sold For: $760,000
- HOA FEE: $120/month
- HOA FEE FREQ.: Quarterly
- Taxes: $5,597 (2026)
- Status: Closed
- Type: Townhouse
- Source: BrightMLSMidAtlantic
- MLS ID: VALO2128730
- Added to Site: 107 day(s) ago
Interior
- Interior Features: Breakfast Area, Ceiling Fan(s), Combination Kitchen/Dining, Combination Dining/Living, Combination Kitchen/Living, Dining Area, Floor Plan - Open, Floor Plan - Traditional, Kitchen - Eat-In, Pantry, Primary Bath(s), Recessed Lighting, Store/Office, Walk-in Closet(s), Window Treatments
- Appliances: Built-In Microwave, Dishwasher, Disposal, Dryer, Microwave, Oven - Single, Oven/Range - Gas, Refrigerator, Stainless Steel Appliances, Stove, Washer
Rooms
- Total Bathrooms: 4
- Full Bathrooms: 3
- Half Bathrooms: 1
- Upper Floor Baths: 2
- Upper - Full Baths: 2
- Main Floor Baths: 1
- Main - 1/2 Baths: 1
- Lower Floor Baths: 1
- Lower - Full Baths: 1
- Total Bedrooms: 4
- Bedrooms Upper: 3
- Bedrooms Lower: 1
- Laundry: Dryer In Unit, Has Laundry, Upper Floor, Washer In Unit
Additional Information
- Shared Amenities: Basketball Courts, Jog/Walk Path, Pool - Outdoor, Swimming Pool, Tennis Courts, Tot Lots/Playground
- Shared Pool: Yes
- Pool: Yes
Exterior
- Exterior Features: Sidewalks
Parking
- Garage: Yes
- Garage Spaces: 2
- Total Spaces: 4
- Parking Features: Concrete Driveway, Paved Parking, Paved Driveway, Secure Parking
- Parking Type: Attached Garage, Driveway
- Garage Description: Built In, Covered Parking, Garage - Front Entry, Garage Door Opener, Inside Access
Location
- County: LOUDOUN
- Subdivision: LOUDOUN PARKWAY CENTER
- Driving Directions: Take VA-606 W to Loudoun County Pkwy. Continue on Westwind Dr. Drive to Simonet Blanc Terrace.
- City Limits: Yes
School Information
- School District: Loudoun County Public Schools
- Elementary School: Rosa Lee Carter
- Middle School: Stone Hill
- High School: Rock Ridge
Community
- Association: Yes
- Assoc. Name: WESTWIND CROSSING HOMEOWNERS ASSOCIATION
- Assoc. Fees Include: Common Area Maintenance, Management, Pool(s), Road Maintenance, Snow Removal, Trash
Heating & Cooling
- Central air: Yes
- Cooling Type: Central A/C, Ceiling Fan(s)
- Cooling Fuel: Electric
- Heating Type: Central
- Heating Fuel: Natural Gas
- Water Heater: Natural Gas
Utilities
- Sewer: Public Sewer
- Water: Public
Structural Information
- Architectural Style: Traditional
- Structure Type: End of Row/Townhouse
- Construction: Masonry
- Foundation: Slab
- Stories Description: Lower 1, Main, Upper 1
- Square Feet: 2,917
- Sq. Ft. Source: Assessor
- Living Area: 2,917 Sq. Ft.
- Finished Above Grnd: 2,917 Sq. Ft.
- Year Built: 2003
- Year Built Source: Assessor
Unit Information
- Bathrooms-Lower: 1
- Bedrooms-Lower: 1
Lot Features
- Lot Size (Acres): 0.08
- Lot Size (Sq. Ft.): 3,485
- Lot Size Source: Assessor
- Zoning: R16
- Fencing (Description): Fully, Rear
Financial Considerations
- Price Per Sq. Ft.: $260.54
- Association Fee: $360
- Assoc Fee Freq.: Quarterly
- Assessment Year: 2026
- City/TownTax Freq: Annually
- County Tax: $5,597
- County Tax Freq: Annually
- Tax w/Assessment: $695,380
- Tax Amount: $5,597
- Tax Year: 2026
- Terms: Standard Sale
- Tax Total Finished Sq. Ft.: 2917
Disclosures and Reports
- Ownership: Fee Simple
- Lot Number: 93
Listed by Pearson Smith Realty, LLC, Stephanie Leigh Drahozal
Sold by Samson Properties, Maggie Li