
This is a carousel with tiles that activate property listing cards. Use the previous and next buttons to navigate.
1/1
$4,000
This is a carousel with tiles that activate property listing cards. Use the previous and next buttons to navigate.
1/1
Property Description
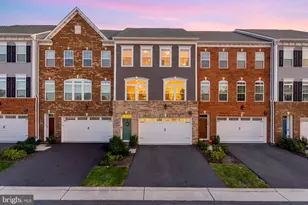
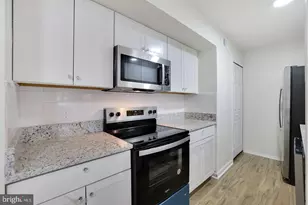
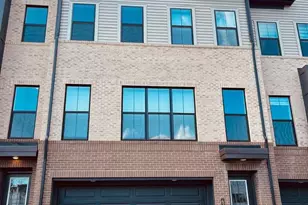
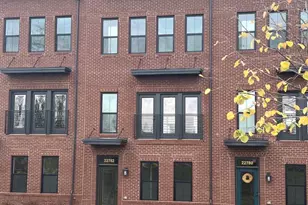
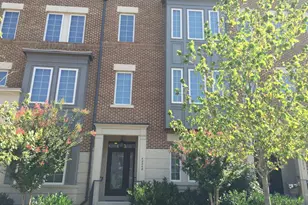
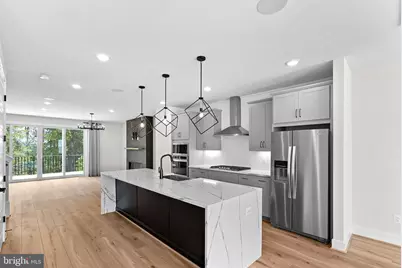
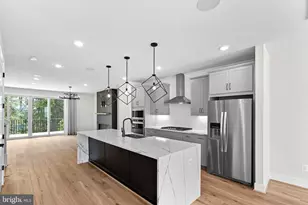
Nestled in the prestigious West Park at Brambleton, this stunning formal model home - but never lived in, offers an unparalleled blend of luxury and comfort. With 2,908 square feet of meticulously elevated living space, this residence is a true sanctuary for those seeking an exclusive lifestyle. Step inside to discover an open floor plan with gorgeous blonde oak wide plank flooring that seamlessly connects the gourmet kitchen, adorned with upgraded countertops and stainless steel appliances, to the inviting family and dining rooms. Recessed lighting, upgraded fixtures and a sound system enhance the ambiance, while the elegant electric fireplace with gorgeous surround adds warmth and sophistication to the living area. The home boasts three spacious bedrooms, each designed with comfort in mind. The primary suite is a true retreat, complete with a luxurious en-suite bathroom featuring a spacious walk-in shower, ensuring a spa-like experience at home. Each bathroom is thoughtfully appointed, showcasing modern fixtures and finishes. The fully finished daylight basement offers additional living space, full bath, custom built ins, garage access and a walkout level, perfect for a home office, gym, additional bedroom or entertainment area. Enjoy the tranquility of nature as the property backs to lush trees and a walking path, providing a serene backdrop for relaxation. Outside, the community amenities are second to none. Enjoy access to a sparkling outdoor pool, basketball courts, and a recreational center, along with beautifully maintained common grounds and walking paths. The vibrant community atmosphere is perfect for those who appreciate an active lifestyle. The property features a deck and patio, ideal for outdoor gatherings or quiet evenings under the stars. Rent includes cable TV and high-speed internet in the rent. Experience the perfect blend of luxury, comfort, and community in this exceptional townhouse-your dream home awaits.
Full Property Details
Full Property Details for 22892 Copper Tree Ter
General
- Rent: $4,000
- HOA FEE: $238/month
- Status: Closed
- Type: Townhouse
- Source: BrightMLSMidAtlantic
- MLS ID: VALO2129990
- Added to Site: 102 day(s) ago
Rental Information
- Max. Lease (Mths): 24
- Min. Lease (Mths): 12
- Rent Includes: Cable TV, Internet
Interior
- Interior Features: Bathroom - Walk-In Shower, Bathroom - Tub Shower, Family Room Off Kitchen, Floor Plan - Open, Kitchen - Gourmet, Primary Bath(s), Recessed Lighting, Sound System, Upgraded Countertops
- Fireplace: Yes
- Number of Fireplaces: 1
- Fireplace(s): Electric, Fireplace - Glass Doors, Mantel(s)
- Appliances: Built-In Microwave, Cooktop, Dishwasher, Disposal, Dryer - Front Loading, Humidifier, Icemaker, Oven - Double, Range Hood, Refrigerator, Oven/Range - Gas, Stainless Steel Appliances, Washer, Water Heater - Tankless
- Flooring: Luxury Vinyl Plank
Rooms
Bathrooms
- Total Bathrooms: 4
- Full Bathrooms: 3
- Half Bathrooms: 1
- Upper Floor Baths: 2
- Upper - Full Baths: 2
- Main Floor Baths: 1
- Main - 1/2 Baths: 1
- Lower Floor Baths: 1
- Lower - Full Baths: 1
Bedrooms
- Total Bedrooms: 3
- Bedrooms Upper: 3
Other Rooms
- Laundry: Upper Floor
Additional Information
- Shared Amenities: Basketball Courts, Bike Trail, Club House, Common Grounds, Community Center, Jog/Walk Path, Party Room, Pickleball Courts, Pool - Outdoor, Racquet Ball, Recreational Center, Soccer Field, Swimming Pool, Tennis Courts, Tot Lots/Playground, Volleyball Courts
- Shared Pool: Yes
- Pool: Yes
Exterior
- Porch/Patio/Deck: Deck(s), Patio(s)
Parking
- Garage: Yes
- Garage Spaces: 2
- Total Spaces: 4
- Parking Features: Asphalt Driveway
- Parking Type: Attached Garage, Driveway
- Garage Description: Additional Storage Area, Garage - Front Entry, Garage Door Opener
Location
- County: LOUDOUN
- Subdivision: WEST PARK AT BRAMBLETON
- Driving Directions: GPS for best results
School Information
- School District: Loudoun County Public Schools
- Elementary School: Madison's Trust
- Middle School: Brambleton
- High School: Independence
Community
- Association: Yes
- Assoc. Fees Include: Cable TV, Common Area Maintenance, High Speed Internet, Management, Pool(s), Reserve Funds, Trash
Heating & Cooling
- Central air: Yes
- Cooling Type: Central A/C
- Cooling Fuel: Electric
- Heating Type: Energy Star Heating System
- Heating Fuel: Natural Gas
- Water Heater: Tankless
Utilities
- Sewer: Public Sewer
- Water: Public
Structural Information
- Architectural Style: Contemporary
- Structure Type: Interior Row/Townhouse
- Builder: TriPointe
- Model: Sutton II
- Construction: Brick Front
- Basement: Yes
- Basement Entrance: Yes
- Basement Desc.: Daylight, Full, Fully Finished, Garage Access, Rear Entrance, Walkout Level
- Foundation: Permanent
- Roof: Asphalt
- Walls/Ceilings: 9'+ Ceilings
- Doors: Sliding Glass
- Stories Description: Lower 1, Main, Upper 1
- Square Feet: 2,908
- Sq. Ft. Source: Assessor
- Living Area: 2,908 Sq. Ft.
- Finished Above Grnd: 2,908 Sq. Ft.
- Year Built: 2023
- Year Built Source: Estimated
- Property Condition: Excellent
Unit Information
Unit 1
- Bathrooms-Lower: 1
Lot Features
- Property View: Trees/Woods
- Lot Size (Acres): 0.05
- Lot Size (Sq. Ft.): 2,178
- Lot Size Source: Estimated
- Zoning: PDH4
- Lot Description: Backs to Trees
Financial Considerations
- Price Per Sq. Ft.: $1.41
- Association Fee: $238
- Assoc Fee Freq.: Monthly
- Security Deposit: $4,100
- Tax w/Assessment: $832,360
- Tax Total Finished Sq. Ft.: 2908
Disclosures and Reports
- Ownership: Other
Schools
Schools serving 22892 Copper Tree Ter
School District:Loudoun County Public Schools
| Name | Grades | Distance |
|---|---|---|
Madison's Trust Elementary 42380 Creighton Rd, Ashburn, VA 20148 | PK-5 | 0.5 mi |
Brambleton Middle School 23070 Learning Circle, Ashburn, VA 20148 | 6-8 | 0.5 mi |
Independence High 23115 Learning Circle, Ashburn, VA 20148 | 9-12 | 0.7 mi |
Disclaimer:
School attendance boundaries provided by ATTOM Data Solutions and are for reference only. Contact the school directly to verify enrollment eligibility.
Price History for 22892 Copper Tree Ter
Date
Details
Price
Change
Source
9/15/2026
Sold
$4,000
-2.44%
MLS
7/02/2026
Listed
$4,100
—
MLS
Disclaimer: Historical sales information is derived from public records provided by the county offices. Information is not guaranteed and should be independently verified.
22892 Copper Tree Terrace, Ashburn, VA 20148 (MLS# VALO2129990) is a Townhouse property that was sold at $4,000 on September 15, 2026. This property was listed by Diane Northern from our Loudoun County Regional Office Office.Want to learn more about 22892 Copper Tree Terrace? Do you have questions about finding other real estate for sale or rent in Ashburn? You can browse all Ashburn rentals or contact a Coldwell Banker agent to request more information.