This is a carousel with tiles that activate property listing cards. Use the previous and next buttons to navigate.
1/1
$1,198,980
This is a carousel with tiles that activate property listing cards. Use the previous and next buttons to navigate.
1/1
Property Description
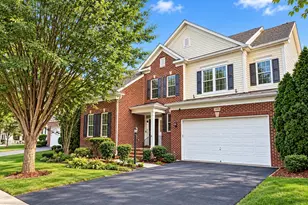
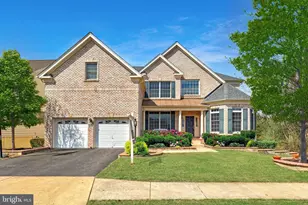
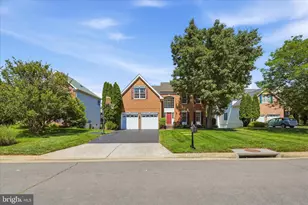
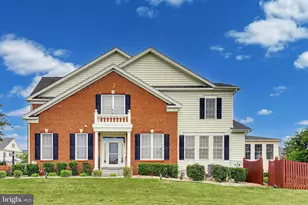
Welcome to this stunning northwest-facing estate in the highly sought-after community of Loudoun Valley Estates II. Perfectly positioned on a desirable corner lot, this home offers added space, privacy, and beautiful curb appeal. A grand foyer welcomes you and opens to an expansive living room and formal dining room-perfect for entertaining-as well as a generously sized private office, ideal for working or studying from home. The gourmet kitchen features stainless steel appliances, custom cabinetry, and a bright breakfast area that flows seamlessly into a spectacular all-glass four-season solarium with a glass roof, filling the space with natural light and creating a truly unique setting for year-round enjoyment. This impressive four-level home offers 5 bedrooms and 4.5 bathrooms, including a versatile fourth-level loft with a full bath-perfect as a media room, playroom, or guest suite. The fully finished basement is designed for both comfort and entertainment, featuring heated floors throughout, a spacious recreation and game area, wet bar, and additional den. Freshly painted throughout, the home is truly move-in ready. Step outside to your private backyard retreat featuring a natural stone patio surrounded by a privacy fence and mature trees, creating a peaceful and secluded outdoor setting. Additional highlights include an outdoor fireplace, hot tub wiring, a fully fenced yard, and an in-ground sprinkler system for easy lawn maintenance. Additional features include a charming two-story front porch, oversized garage with EV charger wiring, and numerous thoughtful upgrades throughout. Ideally located within walking distance to the community clubhouse with fitness center, multiple pools, playgrounds, and top-rated schools, residents enjoy resort-style amenities including tennis courts, scenic walking trails, and beautifully maintained outdoor spaces. This exceptional home offers the perfect blend of timeless elegance, modern comfort, and sophisticated living in one of Loudoun County's premier communities. This is a duplicate listing for VALO2125670 since home can use the Broadlands address as well as the Ashburn address.
Full Property Details
Full Property Details for 22951 Weybridge Square
General
- Sold For: $1,198,980
- HOA FEE: $124/month
- Taxes: $8,814 (2026)
- Status: Closed
- Type: Single Family
- Source: BrightMLSMidAtlantic
- MLS ID: VALO2125670
- Added to Site: 54 day(s) ago
Interior
- Interior Features: Bathroom - Soaking Tub, Bathroom - Stall Shower, Bathroom - Tub Shower, Bathroom - Walk-In Shower, Breakfast Area, Carpet, Ceiling Fan(s), Chair Railings, Crown Moldings, Dining Area, Family Room Off Kitchen, Floor Plan - Traditional, Formal/Separate Dining Room, Kitchen - Eat-In, Kitchen - Gourmet, Kitchen - Island, Pantry, Primary Bath(s), Recessed Lighting, Upgraded Countertops, Walk-in Closet(s), Wet/Dry Bar, Wood Floors
- Fireplace: Yes
- Number of Fireplaces: 1
- Appliances: Built-In Microwave, Cooktop, Dishwasher, Disposal, Oven - Wall, Refrigerator, Stainless Steel Appliances
Rooms
Bathrooms
- Total Bathrooms: 5
- Full Bathrooms: 4
- Half Bathrooms: 1
- Upper 2 - Full Baths: 1
- Upper Floor Baths: 3
- Upper - Full Baths: 3
- Main Floor Baths: 1
- Main - 1/2 Baths: 1
- Lower Floor Baths: 1
- Lower - Full Baths: 1
Bedrooms
- Total Bedrooms: 5
- Bedrooms Upper: 4
- Bedrooms Lower: 1
Other Rooms
- Laundry: Upper Floor
Additional Information
- Shared Amenities: Basketball Courts, Common Grounds, Community Center, Exercise Room, Fitness Center, Jog/Walk Path, Party Room, Picnic Area, Pool - Outdoor, Recreational Center, Soccer Field, Swimming Pool, Tennis Courts, Tot Lots/Playground, Volleyball Courts
- Shared Pool: Yes
- Pool: Yes
Exterior
- Exterior Features: Sidewalks
- Porch/Patio/Deck: Balconies- Multiple, Enclosed
Parking
- Garage: Yes
- Garage Spaces: 2
- Total Spaces: 4
- Parking Type: Attached Garage, Driveway
- Garage Description: Garage - Side Entry, Garage Door Opener, Inside Access, Oversized
Location
- County: LOUDOUN
- Subdivision: LOUDOUN VALLEY ESTATES 2
- Driving Directions: Loudoun County Pkwy to Evergreen Mills Rd, Turn left onto Barnstead Dr, Turn right onto Weybridge Square, 22951 Weybridge Square is on your right, Welcome Home!
- Direction Faces: Northwest
School Information
- School District: Loudoun County Public Schools
- Elementary School: Rosa Lee Carter
- Middle School: Stone Hill
- High School: Rock Ridge
Community
- Association: Yes
- Assoc. Fees Include: Common Area Maintenance, Snow Removal, Trash
Heating & Cooling
- Central air: Yes
- Cooling Type: Ceiling Fan(s), Central A/C
- Cooling Fuel: Electric
- Heating Type: 90% Forced Air
- Heating Fuel: Natural Gas
- Water Heater: Natural Gas
Utilities
- Sewer: Other
- Water: Other
Structural Information
- Architectural Style: Colonial
- Structure Type: Detached
- Builder: Toll Brothers
- Model: YalesvilleW/Loft
- Construction: Masonry
- Basement: Yes
- Basement Desc.: Fully Finished, Heated, Improved, Interior Access, Windows
- Foundation: Concrete Perimeter
- Stories Description: Lower 1, Main, Upper 1, Upper 2
- Square Feet: 5,053
- Sq. Ft. Source: Estimated
- Living Area: 5,053 Sq. Ft.
- Finished Above Grnd: 3,721 Sq. Ft.
- Finished Below Grnd: 1,332 Sq. Ft.
- Year Built: 2012
- Year Built Source: Assessor
- Property Condition: Excellent
Unit Information
Unit 1
- Bathrooms-Lower: 1
- Bedrooms-Lower: 1
Lot Features
- Lot Size (Acres): 0.15
- Lot Size (Sq. Ft.): 6,534
- Lot Size Source: Assessor
- Zoning: RES
- Fencing (Description): Fully
Financial Considerations
- Price Per Sq. Ft.: $322.22
- Association Fee: $124
- Assoc Fee Freq.: Monthly
- Assessment Year: 2026
- Tax w/Assessment: $1,027,170
- Tax Amount: $8,814
- Tax Year: 2026
- Terms: Standard Sale
Disclosures and Reports
- Ownership: Fee Simple
Listed by Keller Williams Realty, Sadaf Alhooie
Sold by Compass, Sue-Anne DeBergh

Get Pre-Approved Today
Schools
Schools serving 22951 Weybridge Square
School District:Loudoun County Public Schools
| Name | Grades | Distance |
|---|---|---|
Rosa Lee Carter Elementary School 43330 Loudoun Reserve Drive, Ashburn, VA 20148 | PK-5 | 0.3 mi |
Rock Ridge High School 43460 Loudoun Reserve Drive, Ashburn, VA 20148 | 9-12 | 0.4 mi |
Stone Hill Middle School 23415 Evergreen Ridge Drive, Ashburn, VA 20148 | 6-8 | 0.9 mi |
Disclaimer:
School attendance boundaries provided by ATTOM Data Solutions and are for reference only. Contact the school directly to verify enrollment eligibility.
Price & Sales History for 22951 Weybridge Square
Date
Details
Price
Change
Source
6/22/2026
Sold
$1,198,980
—
MLS
5/20/2026
Price Reduced
$1,198,980
—
MLS
5/18/2026
Listed
$1,198,990
—
MLS
Disclaimer: Historical sales information is derived from public records provided by the county offices. Information is not guaranteed and should be independently verified.
22951 Weybridge Square, Ashburn, VA 20148 (MLS# VALO2125670) is a Single Family property that was sold at $1,198,980 on June 22, 2026. Want to learn more about 22951 Weybridge Square? Do you have questions about finding other Single Family real estate for sale in Ashburn? You can browse all Ashburn real estate or contact a Coldwell Banker agent to request more information.