This is a carousel with tiles that activate property listing cards. Use the previous and next buttons to navigate.
1/1
$3,000
This is a carousel with tiles that activate property listing cards. Use the previous and next buttons to navigate.
1/1
Property Description
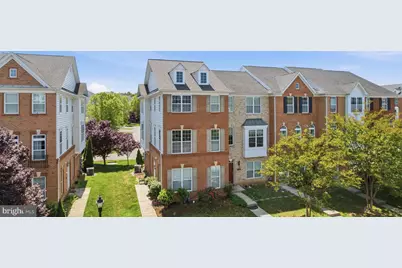
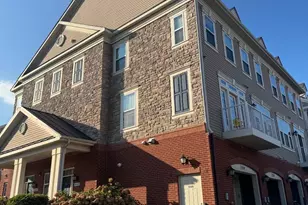
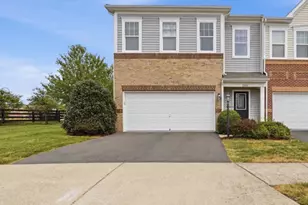
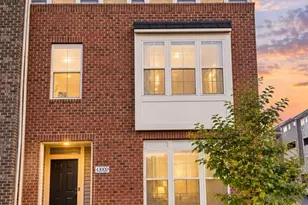
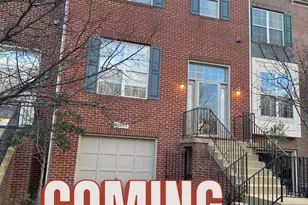
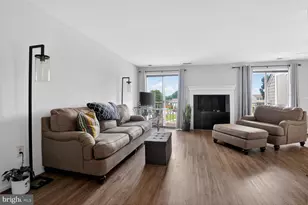
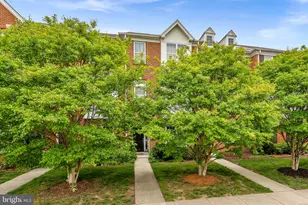
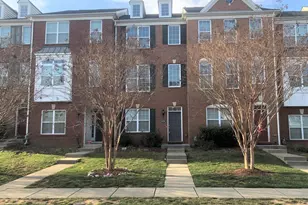
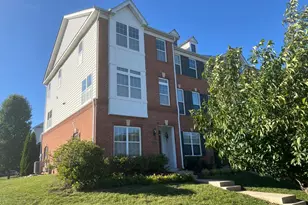
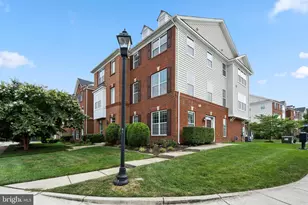
This property is on the market for both sale and lease. Welcome to this beautifully maintained EAST FACING end unit townhome located in the highly desirable Loudoun Valley Estates II community, within the sought-after school pyramid of Rosa Lee Carter Elementary, Stone Hill Middle, and Rock Ridge High School. Offering nearly 2,000 square feet across three finished levels, this 4-bedroom, 3.5-bath home with a two-car garage delivers the perfect blend of comfort, style, and convenience. Home has been beautifully updated with numerous major improvements, including a new roof (2023), fresh paint throughout (2026), updated AC evaporator coil with new liquid line filter drier (2022, $3,780.0 ), all hardwood flooring replaced (2022), updated bathroom flooring (2026), new kitchen countertops (2023), updated kitchen flooring (2023), dishwasher replaced (2023), and new carpet in the office and stairway (2026). The entry level features a private bedroom and full bathroom, ideal for guests, a home office, workout space, or playroom. Upstairs, the bright and open main living area showcases gleaming hardwood floors, a spacious living room, and a sun-filled dining area perfect for entertaining. The gourmet kitchen is equipped with granite countertops, stainless steel appliances, abundant cabinetry, and generous prep space. Step outside onto the deck and enjoy outdoor dining, relaxing evenings, or your morning coffee in a peaceful setting. The upper level offers a spacious primary suite complete with a walk-in closet and abundant natural light. Two additional bedrooms, a full hall bathroom, and a conveniently located laundry area complete the top floor, providing both functionality and comfort for everyday living. Residents of Loudoun Valley Estates II enjoy access to exceptional resort-style amenities including multiple swimming pools, clubhouses, fitness centers, spas, playgrounds, and scenic walking trails. Just across the street, enjoy easy access to shopping, restaurants, a movie theater, a state-of-the-art library, and fitness facilities. Nearby Brambleton Town Center offers additional dining, entertainment, grocery stores, coffee shops, farmers markets, and community events. Outdoor enthusiasts will appreciate the nearby parks, sports courts, paved trails, tennis courts, and the popular Hal and Bernie Hanson Regional Park. Commuters will love the prime location with quick access to the Dulles Greenway, Toll Road, Routes 50, 7, 15, and 28. The Ashburn Silver Line Metro Station is within 5 miles, Dulles International Airport is approximately 10 miles away, and both Reston Town Center and Tysons Corner are easily accessible. This move-in-ready home truly offers the ideal Northern Virginia lifestyle in one of Ashburn's most vibrant communities.
Full Property Details
Full Property Details for 23149 Flora Mure Dr
General
- Rent: $3,000
- HOA FEE: $137/month
- Status: Closed
- Type: Townhouse
- Source: BrightMLSMidAtlantic
- MLS ID: VALO2131088
- Added to Site: 60 day(s) ago
Rental Information
- Max. Lease (Mths): 24
- Min. Lease (Mths): 12
- Rent Includes: Common Area Maintenance, HOA/Condo Fee, Insurance, Snow Removal, Taxes, Trash Removal
Interior
- Rooms/Areas: Dining Room, Primary Bedroom, Bedroom 2, Bedroom 3, Bedroom 4, Kitchen, Library
- Interior Features: Breakfast Area, Combination Dining/Living, Upgraded Countertops, Window Treatments, Primary Bath(s), Floor Plan - Open
- Appliances: Washer/Dryer Hookups Only, Disposal, Dishwasher, Dryer, Icemaker, Microwave, Oven/Range - Gas, Refrigerator, Washer, Water Heater
Rooms
Bathrooms
- Total Bathrooms: 4
- Full Bathrooms: 3
- Half Bathrooms: 1
- Upper Floor Baths: 2
- Upper - Full Baths: 2
- Main Floor Baths: 1
- Main - 1/2 Baths: 1
- Lower Floor Baths: 1
- Lower - Full Baths: 1
Bedrooms
- Total Bedrooms: 4
- Bedrooms Upper: 3
- Bedrooms Lower: 1
Additional Information
- Shared Amenities: Club House, Exercise Room, Jog/Walk Path, Pool - Outdoor, Tennis Courts, Tot Lots/Playground
- Shared Pool: Yes
- Pool: Yes
Parking
- Garage: Yes
- Garage Spaces: 2
- Total Spaces: 2
- Parking Type: Attached Garage
- Garage Description: Garage Door Opener
Location
- County: LOUDOUN
- Subdivision: LOUDOUN VALLEY ESTATES 2
- Driving Directions: From Route 7, take Loudoun Country Parkway South, Left on Evergreen Ridge, Left on Loudoun Reserve, Right on Flora Mure to home on right.
School Information
- School District: Loudoun County Public Schools
Community
- Association: Yes
- Assoc. Name: LOUDOUN VALLEY ESTATES II
- Assoc. Fees Include: Insurance, Management, Reserve Funds, Trash, Pool(s)
- Pets Allowed: Yes
- Pets: Case by Case Basis
Heating & Cooling
- Central air: Yes
- Cooling Type: Central A/C
- Cooling Fuel: Electric
- Heating Type: Forced Air
- Heating Fuel: Natural Gas
- Water Heater: Natural Gas
Utilities
- Sewer: Public Sewer
- Water: Public
Structural Information
- Architectural Style: Colonial
- Structure Type: End of Row/Townhouse
- Builder: TOLL BROTHERS
- Model: CROFTON
- Construction: Brick, Combination
- Basement: Yes
- Basement Desc.: Fully Finished
- Foundation: Other
- Stories Description: Lower 1, Main, Upper 1
- Square Feet: 1,954
- Sq. Ft. Source: Assessor
- Living Area: 1,954 Sq. Ft.
- Finished Above Grnd: 1,954 Sq. Ft.
- Year Built: 2013
- Year Built Source: Assessor
- Property Condition: Excellent
Unit Information
Unit 1
- Bathrooms-Lower: 1
- Bedrooms-Lower: 1
Lot Features
- Lot Size (Acres): 0.06
- Lot Size (Sq. Ft.): 2,614
- Lot Size Source: Assessor
- Zoning: PDH4
Financial Considerations
- Price Per Sq. Ft.: $1.54
- Association Fee: $137
- Assoc Fee Freq.: Monthly
- Security Deposit: $3,000
- Pet Deposit: $500
- Owner Pays: Association Fees, Snow Removal, Taxes - Real Estate, Trash Collection
- Tenant Pays: Utilities - All, Lawn/Tree/Shrub Care, Light Bulbs/Filters/Fuses/Alarm Care
- Tax Total Finished Sq. Ft.: 1954
Disclosures and Reports
- Ownership: Other
Listed by Ikon Realty, Bishal Karki
Sold by Samson Properties, Ivy Gabriella Chuisano

Schools
Schools serving 23149 Flora Mure Dr
School District:Loudoun County Public Schools
| Name | Grades | Distance |
|---|---|---|
Rosa Lee Carter Elementary School 43330 Loudoun Reserve Drive, Ashburn, VA 20148 | PK-5 | 0.3 mi |
Rock Ridge High School 43460 Loudoun Reserve Drive, Ashburn, VA 20148 | 9-12 | 0.5 mi |
Stone Hill Middle School 23415 Evergreen Ridge Drive, Ashburn, VA 20148 | 6-8 | 0.5 mi |
Disclaimer:
School attendance boundaries provided by ATTOM Data Solutions and are for reference only. Contact the school directly to verify enrollment eligibility.
Price History for 23149 Flora Mure Dr
Date
Details
Price
Change
Source
8/04/2026
Sold
$3,000
—
MLS
7/21/2026
Listed
$3,000
—
MLS
Disclaimer: Historical sales information is derived from public records provided by the county offices. Information is not guaranteed and should be independently verified.
23149 Flora Mure Drive, Ashburn, VA 20148 (MLS# VALO2131088) is a Townhouse property that was sold at $3,000 on August 04, 2026. Want to learn more about 23149 Flora Mure Drive? Do you have questions about finding other real estate for sale or rent in Ashburn? You can browse all Ashburn rentals or contact a Coldwell Banker agent to request more information.