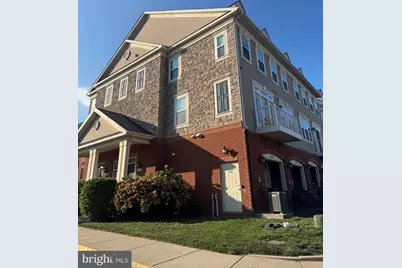
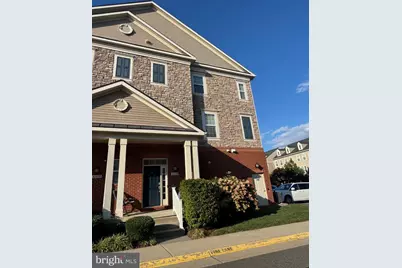
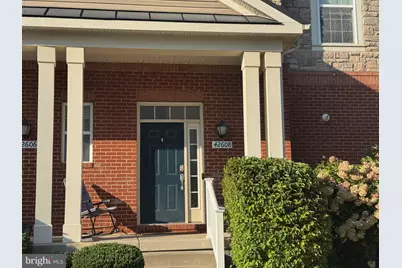
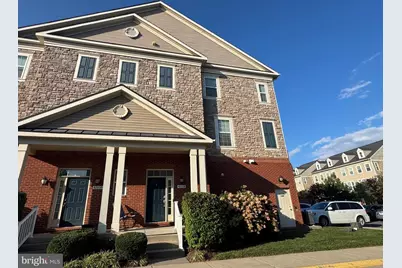
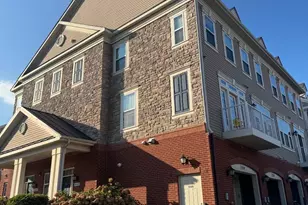
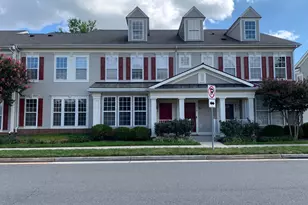
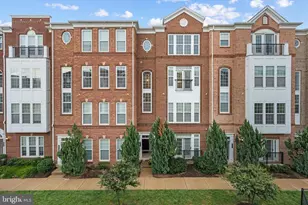
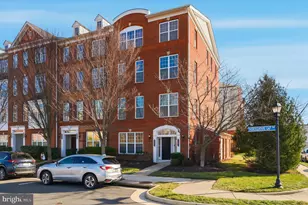
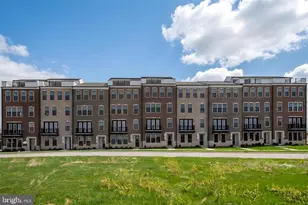
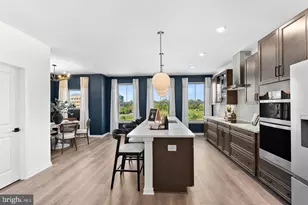
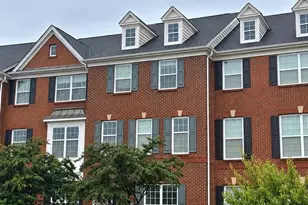
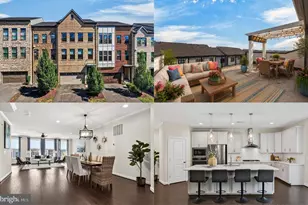
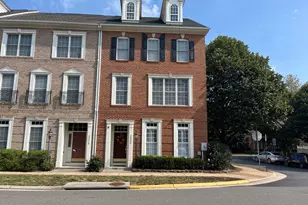
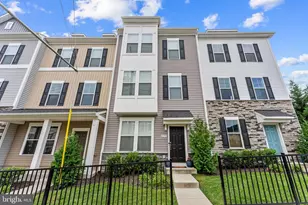
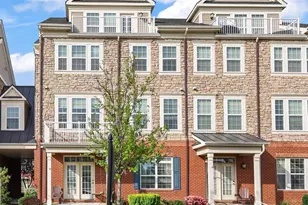
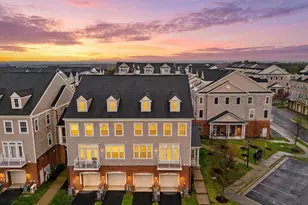
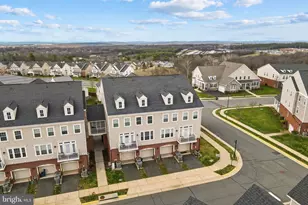
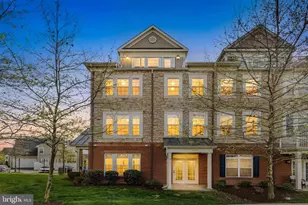
Full Property Details for 42608 Capitol View Terrace
General
- Price: $529,777
- HOA FEE: $445/month
- Taxes: $4,151 (2026)
- Status: Under Contract
- Type: Townhouse
- Source: BrightMLSMidAtlantic
- MLS ID: VALO2131942
- Updated: 10/2/2026
- Added to Site: 30 day(s) ago
Interior
- Interior Features: Ceiling Fan(s), Window Treatments, Walk-in Closet(s)
- Fireplace: Yes
- Number of Fireplaces: 1
- Appliances: Built-In Microwave, Dryer, Washer, Dishwasher, Disposal, Refrigerator, Icemaker, Stove
- Flooring: Carpet, Tile/Brick
Rooms
- Total Bathrooms: 3
- Full Bathrooms: 2
- Half Bathrooms: 1
- Upper Floor Baths: 2
- Upper - Full Baths: 2
- Main Floor Baths: 1
- Main - 1/2 Baths: 1
- Total Bedrooms: 3
- Bedrooms Upper: 3
Additional Information
- Shared Amenities: Common Grounds, Community Center, Pool - Outdoor, Tot Lots/Playground
- Shared Pool: Yes
- Pool: Yes
- Security/Safety: Main Entrance Lock, Smoke Detector
Parking
- Garage: Yes
- Garage Spaces: 1
- Total Spaces: 2
- Parking Features: Paved Driveway, Unassigned
- Parking Type: Attached Garage, Driveway
- Garage Description: Garage Door Opener
Location
- County: LOUDOUN
- Subdivision: PRESERVE AT GOOSE CREEK
- Building Name: PRESERVE AT GOOSE CREEK CONDO
- Driving Directions: From VA-267 (Dulles Greenway), take the Belmont Ridge Road (VA-659) North exit toward Ashburn. Turn left onto Truro Parish Drive, right onto Ashburn Heights Drive, then left onto Capitol View Terrace. Home is on the left.
School Information
- School District: Loudoun County Public Schools
- Elementary School: Cedar Lane
- Middle School: Trailside
- High School: Stone Bridge
Community
- Assoc. Fees Include: Common Area Maintenance, Ext Bldg Maint, Management, Pool(s), Reserve Funds, Snow Removal, Trash
- Pets Allowed: Yes
- Pets: Dogs OK, Cats OK
Heating & Cooling
- Central air: Yes
- Cooling Type: Central A/C
- Cooling Fuel: Electric
- Heating Type: Forced Air
- Heating Fuel: Natural Gas
- Water Heater: Electric
Utilities
- Sewer: Public Sewer
- Water: Public
Structural Information
- Architectural Style: Colonial
- Structure Type: End of Row/Townhouse
- Construction: Masonry, Brick, HardiPlank Type
- Foundation: Slab
- Stories Description: Main, Upper 1
- Square Feet: 1,806
- Sq. Ft. Source: Assessor
- Living Area: 1,806 Sq. Ft.
- Finished Above Grnd: 1,806 Sq. Ft.
- Year Built: 2014
- Year Built Source: Assessor
Lot Features
Financial Considerations
- Price Per Sq. Ft.: $293.34
- Condo Fee: $445
- Condo Fee Freq: Monthly
- Assessment Year: 2026
- City/TownTax Freq: Annually
- County Tax: $4,151
- County Tax Freq: Annually
- Tax w/Assessment: $515,780
- Tax Amount: $4,151
- Tax Year: 2026
- Tax Total Finished Sq. Ft.: 1806
Disclosures and Reports
- Ownership: Condominium
- Condo: Yes
Listed by Keller Williams Realty, Brett J Korade