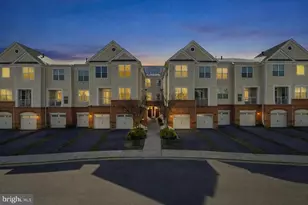
Full Property Details for 23266 Southdown Manor Terrace #101
General
- Rent: $2,800
- Status: Closed
- Type: Townhouse
- Source: BrightMLSMidAtlantic
- MLS ID: VALO2130170
- Added to Site: 62 day(s) ago
Rental Information
- Max. Lease (Mths): 36
- Min. Lease (Mths): 12
Interior
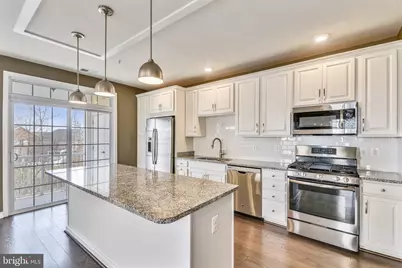
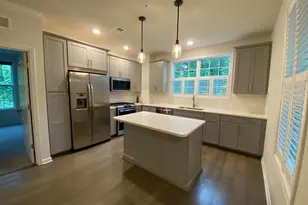
- Appliances: Built-In Microwave, Dishwasher, Disposal, Dryer, Oven/Range - Gas, Stainless Steel Appliances, Refrigerator, Washer, Water Heater
Rooms
- Total Bathrooms: 3
- Full Bathrooms: 2
- Half Bathrooms: 1
- Main Floor Baths: 3
- Main - Full Baths: 2
- Main - 1/2 Baths: 1
- Total Bedrooms: 2
- Bedrooms Main & Up: 2
Additional Information
- Shared Amenities: Common Grounds, Exercise Room, Fitness Center, Jog/Walk Path, Pool - Outdoor, Swimming Pool, Tot Lots/Playground, Tennis Courts
- Shared Pool: Yes
- Pool: Yes
Parking
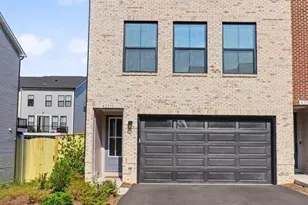
- Garage: Yes
- Garage Spaces: 1
- Total Spaces: 3
- Parking Type: Detached Garage, Driveway
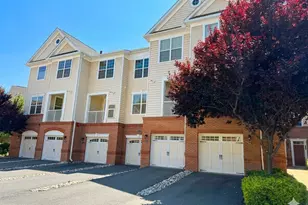
- Garage Description: Garage Door Opener, Garage - Front Entry, Additional Storage Area, Oversized
Location
- County: LOUDOUN
- Subdivision: RIDGES AT LOUDOUN VALLEY
- Driving Directions: South on Loudoun County Parkway to left on Evergreen Ridge Dr to right on Carters Meadow Terrace to right on Southdown Manor terrace to 23266 #101. Space for two cars in the driveway plus plenty of visitor parking. Walk around to the left side of the building, Unit 101. ****SentriLock on door for #101g (g for garage). Key open the garage door and the door to the unit.
School Information
- School District: Loudoun County Public Schools
- Elementary School: Rosa Lee Carter
- Middle School: Stone Hill
- High School: Rock Ridge
Community
- Association: Yes
- Assoc. Name: RIDGES AT LOUDOUN VALLEY
- Assoc. Fees Include: Common Area Maintenance, Lawn Maintenance, Pool(s), Reserve Funds, Road Maintenance, Snow Removal, Trash, Water
Heating & Cooling
- Central air: Yes
- Cooling Type: Central A/C, Ceiling Fan(s)
- Cooling Fuel: Electric
- Heating Type: Forced Air
- Heating Fuel: Natural Gas
- Water Heater: Natural Gas
Utilities
- Sewer: Private Sewer
- Water: Public
- Utility Description: Natural Gas Available, Electric Available, Cable TV Available, Phone Available
Structural Information
- Architectural Style: Other
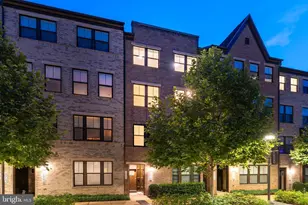
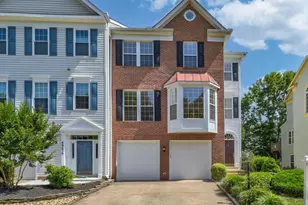
- Structure Type: Interior Row/Townhouse
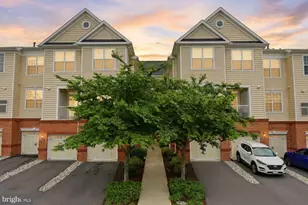
- Construction: Brick, Vinyl Siding
- Foundation: Slab
- Stories/Levels: 2
- Stories Description: Main
- Square Feet: 1,582
- Sq. Ft. Source: Estimated
- Living Area: 1,582 Sq. Ft.
- Finished Above Grnd: 1,582 Sq. Ft.
- Year Built: 2018
- Year Built Source: Estimated
Lot Features
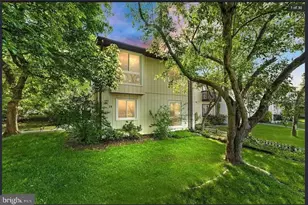
- Property View: Garden/Lawn, Trees/Woods
- Lot Size Source: Estimated
- Zoning: PDH4
Financial Considerations
- Price Per Sq. Ft.: $1.83
- Assoc Fee Freq.: Monthly
- Condo Fee Freq: Monthly
- Application Fee: $49
- Security Deposit: $3,000
Disclosures and Reports
- Ownership: Other
- Condo: Yes
- Exclusions: Gas, Electric
- Inclusions: Water, Trash, HOA Fee
Listed and Sold by Keller Williams Realty, Keith K Howard