This is a carousel with tiles that activate property listing cards. Use the previous and next buttons to navigate.
1/1
$2,600
This is a carousel with tiles that activate property listing cards. Use the previous and next buttons to navigate.
1/1
Property Description
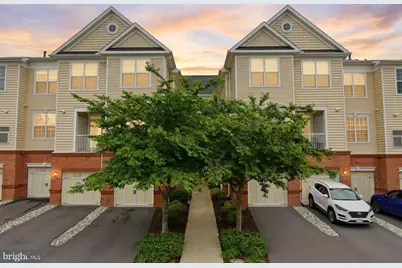
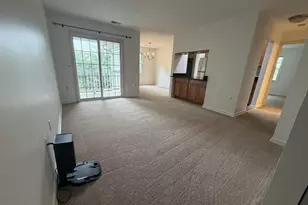
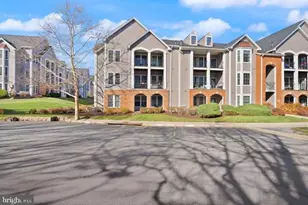
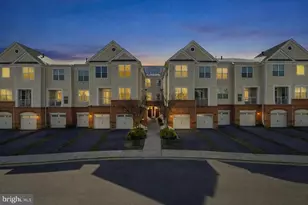
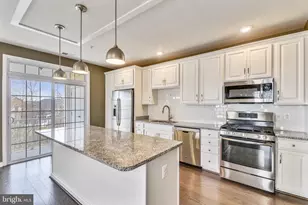
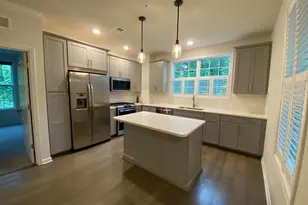
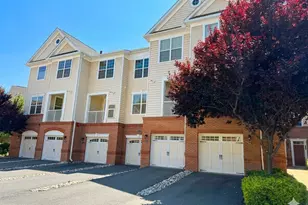
✨ Welcome Home to One of Ashburn's Most Sought-After Addresses! Don't just rent a home - LEASE A LIFESTYLE! Nestled in the prestigious Ridges at Loudoun Valley in the heart of Ashburn, Virginia, this beautiful home puts you at the CENTER OF EVERYTHING VA HAS TO OFFER - top-rated schools, effortless commuting, vibrant dining, and a resort-style community that makes every day feel like a retreat. This is not just any rental. This is the HOME THAT CHECKS EVERY BOX! ADA ACCESSIBLE and thoughtfully designed for effortless MAIN LEVEL LIVING, this beautifully FRESHLY PAINTED upgraded home combines upscale finishes, an open layout, and a rare PRIVATE PATIO with SERE POND VIEWS! Rich HARDWOOD FLOORS stretch across the entire main living level, catching natural light from every angle. Crown molding and recessed lighting throughout give the home a polished, elevated feel. The GOURMET KITCHEN is a true showstopper. White raised-panel cabinetry reaches floor to ceiling, offering exceptional storage. Upgraded countertops run throughout, complemented by a classic subway tile backsplash. The full STAINLESS TEEL APPLIANCE PACKAGE includes a gas range, built-in microwave, dishwasher, and a French door refrigerator. The generous center island anchors the space - perfect for meal prep, casual dining, or gathering with friends. The living room is spacious and bright, with rear doors that open directly to your own private covered patio - where pond views and lush green trees create a PEACEFUL, PRIVATE OUTDOOR RETREAT. Whether it's morning coffee or evening unwinding, this patio delivers every single day. The PRIMARY BEDROOM SUITE is generously sized with plush carpet, a large picture window framing beautiful greenery, recessed lighting, closet, and a PRIVATE ENSUITE BATHROOM featuring upgraded countertops, white cabinetry, tiled tub/shower combination, and elegant tile flooring. The second bedroom is bright and versatile - ideal as a guest room, home office, or flex space - with its own full bathroom access. This home comes equipped with a BRAND NEW FULL SIZE IN UNIT STACKED WASHER & DRYER! Residents enjoy access to community pools, fitness centers, walking trails, and more, creating a true sense of community and belonging. Transportation is a Commuter's Dream! Staying here puts the entire Silver Line corridor within easy reach - without the parking headaches. Location offers easy highway access via Routes 267, 7, and 28, making travel to surrounding areas simple and stress-free. Dulles International Airport is just minutes away - perfect for frequent flyers and business travelers. Enjoy close proximity to numerous shopping centers including Brambleton Town Center, the Shoppes at Ryan Park, the expansive Dulles Town Center Mall & walk to the Bram Quarter! This community is in constant demand for good reason - the location, the lifestyle, and the quality of living here are simply unmatched in the Ashburn market. Qualified applicants who move quickly secure the best homes. 📞 Schedule your showing today - this one will not last!
Full Property Details
Full Property Details for 23286 Southdown Manor Terrace #108
General
- Rent: $2,600
- Status: Closed
- Type: Condo
- Source: BrightMLSMidAtlantic
- MLS ID: VALO2126062
- Added to Site: 49 day(s) ago
Rental Information
- Max. Lease (Mths): 24
- Min. Lease (Mths): 12
- Rent Includes: Common Area Maintenance, Lawn Service, Parking, Pool Maintenance, Recreation Facility, Snow Removal, Trash Removal
Interior
- Rooms/Areas: Living Room, Primary Bedroom, Kitchen, Bedroom 1, Laundry, Bathroom 1, Primary Bathroom
- Appliances: Built-In Microwave, Built-In Range, Dishwasher, Disposal, Dryer, Water Heater, Washer/Dryer Stacked, Washer, Stainless Steel Appliances, Refrigerator
- Flooring: Carpet, Hardwood, Tile/Brick
Rooms
Bathrooms
- Total Bathrooms: 2
- Full Bathrooms: 2
- Main Floor Baths: 2
- Main - Full Baths: 2
Bedrooms
- Total Bedrooms: 2
- Bedrooms Main & Up: 2
Other Rooms
- Laundry: Dryer In Unit, Has Laundry, Main Floor, Washer In Unit
Additional Information
- Shared Amenities: Common Grounds, Fitness Center, Jog/Walk Path, Pool - Outdoor, Reserved/Assigned Parking, Tennis Courts, Tot Lots/Playground
- Shared Pool: Yes
- Pool: Yes
Parking
- Assigned Spaces: 1
- Total Spaces: 1
- Parking Features: Assigned, Free, Parking Space Conveys
- Parking Type: Parking Lot
Location
- County: LOUDOUN
- Subdivision: RIDGES AT LOUDOUN VALLEY
- Building Name: RIDGES AT LOUDOUN VALLEY CONDO
- Driving Directions: From Creighton Rd, Continue onto Evergreen Ridge Dr, Turn left onto Carters Meadow Terrace, Turn right onto Southdown Manor Terrace Destination will be on the right
School Information
- School District: Loudoun County Public Schools
- Elementary School: Rosa Lee Carter
- Middle School: Stone Hill
- High School: Rock Ridge
Community
- Association: Yes
- Assoc. Fees Include: Common Area Maintenance, Lawn Care Front, Lawn Care Rear, Lawn Care Side, Lawn Maintenance, Management, Parking Fee, Pool(s), Recreation Facility, Reserve Funds, Road Maintenance, Snow Removal, Trash
- Pets Allowed: Yes
- Pets: Breed Restrictions, Case by Case Basis, Cats OK, Dogs
Heating & Cooling
- Central air: Yes
- Cooling Type: Central A/C, Programmable Thermostat
- Cooling Fuel: Electric
- Heating Type: 90% Forced Air, Ceiling, Central, Forced Air, Programmable Thermostat
- Heating Fuel: Natural Gas
- Water Heater: Natural Gas
Utilities
- Sewer: Other
- Water: Other
Structural Information
- Architectural Style: Other
- Structure Type: Garden 1 - 4 Floors
- Construction: Other
- Entry Floor Number: 1
- Stories Description: Main
- Square Feet: 942
- Sq. Ft. Source: Assessor
- Living Area: 942 Sq. Ft.
- Finished Above Grnd: 942 Sq. Ft.
- Year Built: 2018
- Year Built Source: Assessor
- Property Condition: Excellent
Lot Features
- Property View: Garden/Lawn, Park/Greenbelt, Pond, Trees/Woods
- Lot Size Source: Assessor
- Zoning: PDH4
- Lot Description: Adjoins - Open Space, Backs - Open Common Area, Backs - Parkland, Backs to Trees, Partly Wooded, Premium
Water Features
- Water View: Yes
- Water Access: Yes
- Water Front Type: Pond
Financial Considerations
- Price Per Sq. Ft.: $2.76
- Application Fee: $65
- Security Deposit: $2,600
- Pet Deposit: $1,000
- Tenant Pays: Utilities - All, Minor Interior Maintenance, Light Bulbs/Filters/Fuses/Alarm Care, Insurance, Frozen Waterpipe Damage, Repair Deductible - 100
- Tax Total Finished Sq. Ft.: 942
Disclosures and Reports
- Ownership: Other
- Condo: Yes
Listed by Pearson Smith Realty, LLC, Shakha Agrawal
Sold by Pearson Smith Realty, LLC, Meryl A McGhee

Schools
Schools serving 23286 Southdown Manor Terrace #108
School District:Loudoun County Public Schools
| Name | Grades | Distance |
|---|---|---|
Rosa Lee Carter Elementary School 43330 Loudoun Reserve Drive, Ashburn, VA 20148 | PK-5 | 0.6 mi |
Rock Ridge High School 43460 Loudoun Reserve Drive, Ashburn, VA 20148 | 9-12 | 0.8 mi |
Stone Hill Middle School 23415 Evergreen Ridge Drive, Ashburn, VA 20148 | 6-8 | 0.2 mi |
Disclaimer:
School attendance boundaries provided by ATTOM Data Solutions and are for reference only. Contact the school directly to verify enrollment eligibility.
Price History for 23286 Southdown Manor Terrace #108
Date
Details
Price
Change
Source
6/11/2026
Sold
$2,600
—
MLS
5/23/2026
Listed
$2,600
—
MLS
Disclaimer: Historical sales information is derived from public records provided by the county offices. Information is not guaranteed and should be independently verified.
23286 Southdown Manor Terrace #108, Ashburn, VA 20148 (MLS# VALO2126062) is a Condo property that was sold at $2,600 on June 11, 2026. Want to learn more about 23286 Southdown Manor Terrace #108? Do you have questions about finding other real estate for sale or rent in Ashburn? You can browse all Ashburn rentals or contact a Coldwell Banker agent to request more information.