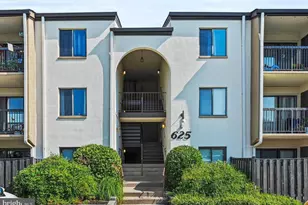
This is a carousel with tiles that activate property listing cards. Use the previous and next buttons to navigate.
1/28
$335,000 Just Listed
This is a carousel with tiles that activate property listing cards. Use the previous and next buttons to navigate.
1/28
Property Description
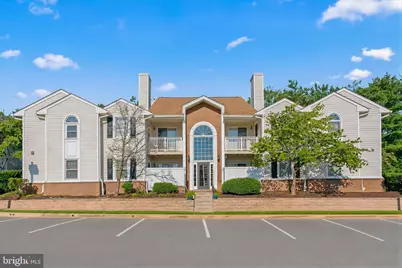
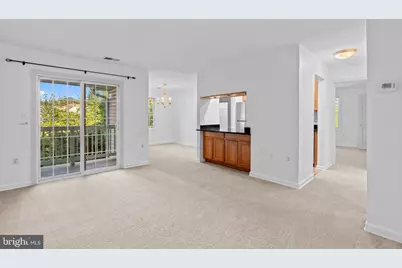
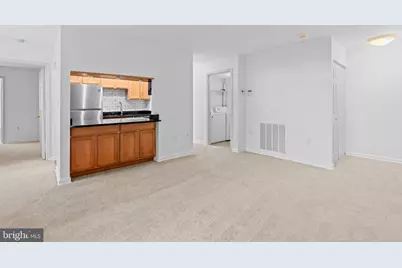
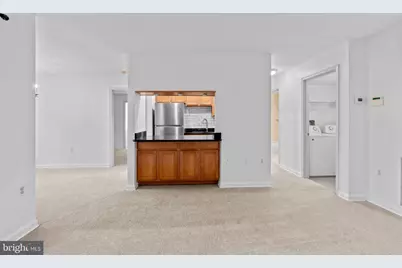
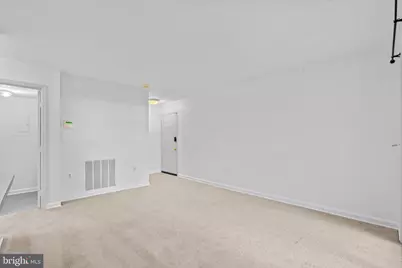
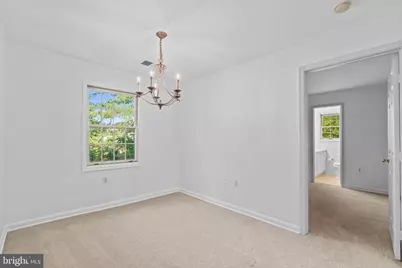
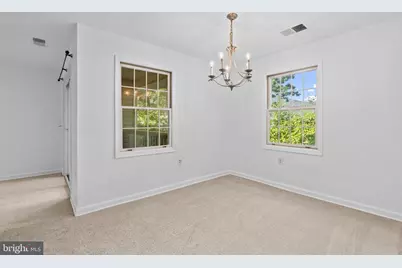
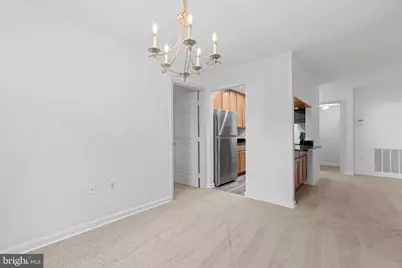
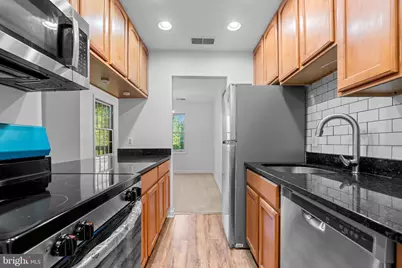
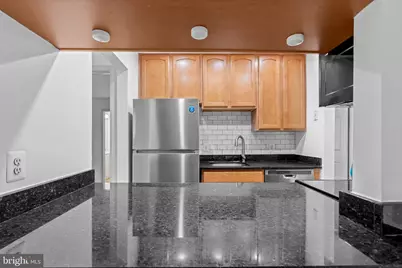
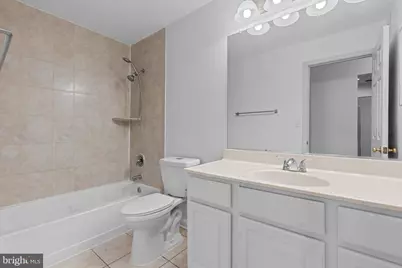
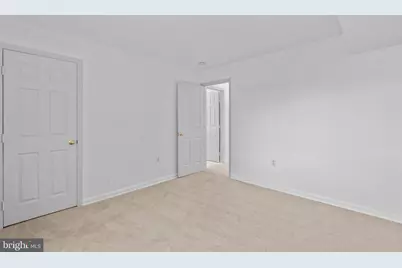
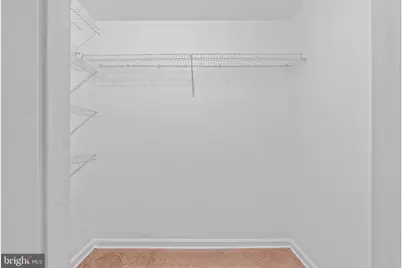
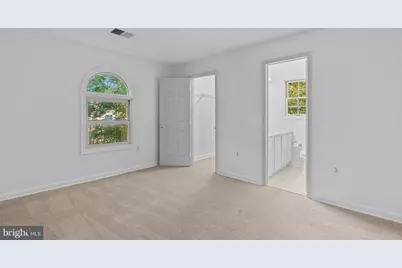
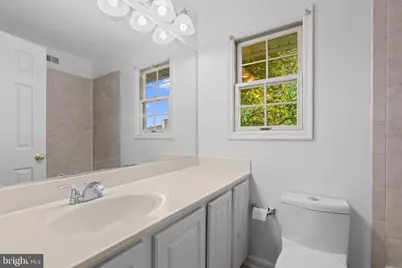
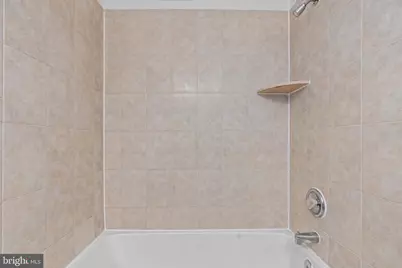
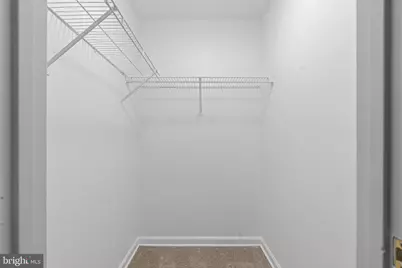
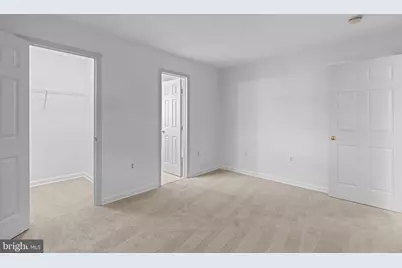
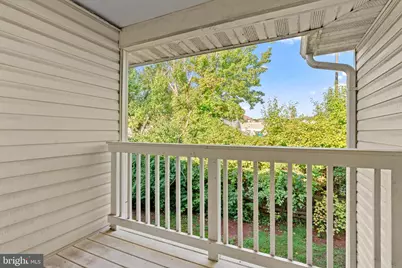
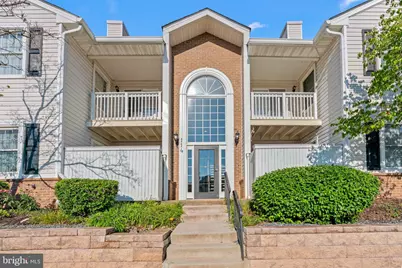
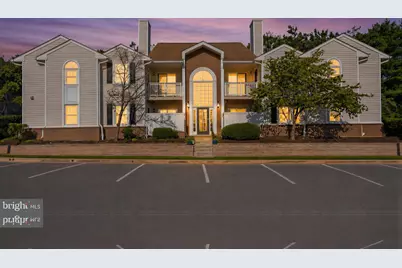
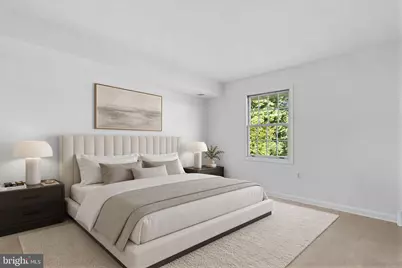
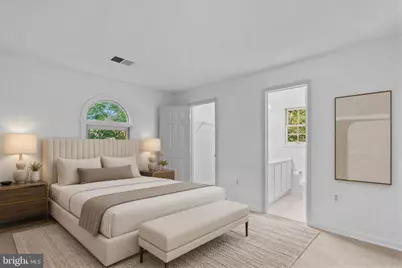
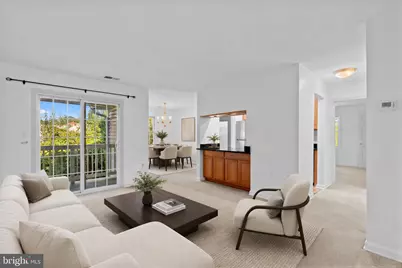
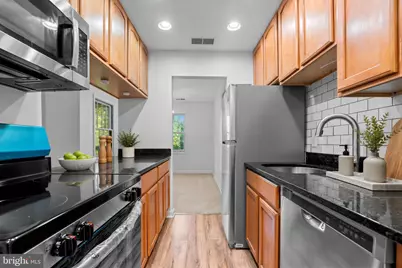
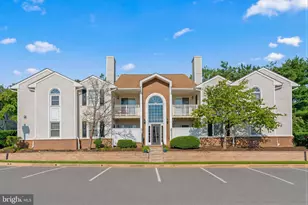
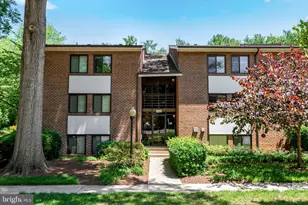
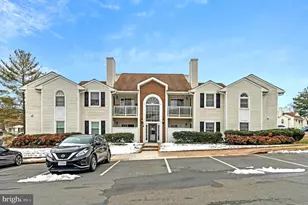
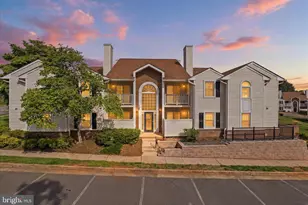
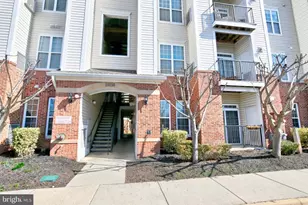
Move-In Ready 2BR/2BA Condo with Brand-New HVAC! Welcome to this beautifully updated 2-bedroom, 2-bath condominium in the desirable Villas at Countryside community. Freshly painted and featuring brand-new carpet throughout, this home is truly move-in ready. The open floor plan offers a spacious living and dining area that flows seamlessly to a private balcony, creating the perfect space for relaxing or entertaining. The kitchen features granite countertops, breakfast bar seating, a brand-new refrigerator, a brand-new stove, and a newer dishwasher. The thoughtfully designed split-bedroom layout provides privacy and comfort, with each bedroom having access to a full bathroom. The primary suite includes a walk-in closet and private bath. Recent updates include: New HVAC system (June 2026) Fresh interior paint Brand-new carpet New refrigerator New stove/range Newer dishwasher/Microwave Residents enjoy access to the Countryside community amenities, including pool, clubhouse, walking trails, playgrounds, and common grounds. Conveniently located near Route 7, Route 28, Dulles Town Center, One Loudoun, shopping, dining, and major commuter routes. A fantastic opportunity for first-time buyers, downsizers, or investors seeking a low-maintenance home in a prime Sterling location.
Full Property Details
Full Property Details for 114 Westwick Ct #8
General
- Price: $335,000
- HOA FEE: $73/month
- Taxes: $2,516 (2026)
- Status: Active
- Type: Condo
- Source: BrightMLSMidAtlantic
- MLS ID: VALO2133162
- Updated: 8/5/2026
- Added to Site: 3 day(s) ago
Rooms
Bathrooms
- Total Bathrooms: 2
- Full Bathrooms: 2
- Main Floor Baths: 2
- Main - Full Baths: 2
Bedrooms
- Total Bedrooms: 2
- Bedrooms Main & Up: 2
Additional Information
- Shared Amenities: Bike Trail, Club House, Common Grounds, Community Center, Extra Storage, Jog/Walk Path, Picnic Area, Pool - Outdoor, Tot Lots/Playground
- Shared Pool: Yes
- Pool: Yes
Parking
- Assigned Spaces: 1
- Parking Features: Assigned
- Parking Type: On Street
Location
- County: LOUDOUN
- Subdivision: VILLAS AT COUNTRYSIDE
- Driving Directions: From Rt28 take Rt7 East - Left Paliside Pkwy - Left on Tripple Seven Rd - Pass the Shopping Mall - LEFT on WESTICK CTFrom RT 7WEST: Right Paliside Pkwy - Left on Tripple Seven Rd - Pass the Shopping Mall - LEFT on WESTICK CT
School Information
- School District: Loudoun County Public Schools
Community
- Association: Yes
- Assoc. Fees Include: Insurance, Lawn Care Front, Lawn Care Rear, Lawn Care Side, Lawn Maintenance, Road Maintenance, Snow Removal, Trash
- Pets Allowed: Yes
- Pets: Case by Case Basis
Heating & Cooling
- Central air: Yes
- Cooling Type: Central A/C
- Cooling Fuel: Electric
- Heating Type: 90% Forced Air
- Heating Fuel: Electric
- Water Heater: Electric
Utilities
- Sewer: Public Sewer
- Water: Public
Structural Information
- Architectural Style: Traditional
- Structure Type: Garden 1 - 4 Floors
- Construction: Brick, Combination
- Entry Floor Number: 2
- Stories Description: Main
- Square Feet: 887
- Sq. Ft. Source: Assessor
- Living Area: 887 Sq. Ft.
- Finished Above Grnd: 887 Sq. Ft.
- Year Built: 1987
- Year Built Source: Estimated
Lot Features
- Zoning: PDH3
Financial Considerations
- Price Per Sq. Ft.: $377.68
- Association Fee: $73
- Assoc Fee Freq.: Monthly
- Condo Fee: $373
- Condo Fee Freq: Monthly
- Assessment Year: 2026
- County Tax: $2,516
- County Tax Freq: Annually
- Tax w/Assessment: $312,640
- Tax Amount: $2,516
- Tax Year: 2026
- Tax Total Finished Sq. Ft.: 887
Disclosures and Reports
- Ownership: Condominium
- Condo: Yes
Listed by Samson Properties, Aman Singh

Get Pre-Approved Today
Schools
Schools serving 114 Westwick Ct #8
School District:Loudoun County Public Schools
| Name | Grades | Distance |
|---|---|---|
Countryside Elementary School 20624 Countryside Boulevard, Sterling, VA 20165 | K-5 | 0.3 mi |
River Bend Middle School 46240 Algonkian Parkway, Sterling, VA 20165 | 6-8 | 1.1 mi |
Potomac Falls High School 46400 Algonkian Pkwy, Potomac Falls, VA 20165 | 9-12 | 1.4 mi |
Disclaimer:
School attendance boundaries provided by ATTOM Data Solutions and are for reference only. Contact the school directly to verify enrollment eligibility.
Price & Sales History for 114 Westwick Ct #8
Date
Details
Price
Change
Source
8/05/2026
Listed
$335,000
252.63%
MLS
12/11/2014
Sold
$95,000
—
Public Record
Disclaimer: Historical sales information is derived from public records provided by the county offices. Information is not guaranteed and should be independently verified.
Tax History
Tax History for 114 Westwick Ct #8
Year
Property Taxes
Change
Tax Assessment
Change
2025
$2,517
15%
$312,640
25%
2023
$2,185
108%
$249,660
6%
2022
$1,051
-52%
$236,110
5%
2021
$2,199
-1%
$224,360
5%
2020
$2,218
-1%
$214,340
—
2019
$2,240
1%
$214,360
5%
2018
$2,207
1%
$203,400
5%
2017
$2,187
3%
$194,440
5%
2016
$2,121
1%
$185,260
—
2015
$2,103
20%
$185,260
22%
2014
$1,750
6%
$151,540
10%
2013
$1,657
—
$137,500
—
Disclaimer: Historical tax information is derived from public records provided by the county offices. Information is not guaranteed and should be independently verified.
Estimate the Cost
Estimate the Cost for 114 Westwick Ct #8
114 Westwick Court #8, Sterling, VA 20165 (MLS# VALO2133162) is a Condo property with 2 bedrooms and 2 full bathrooms. 114 Westwick Court #8 is currently listed for $335,000 and was received on August 05, 2026. Want to learn more about 114 Westwick Court #8? Do you have questions about finding other Condo real estate for sale in Sterling? You can browse all Sterling real estate or contact a Coldwell Banker agent to request more information.