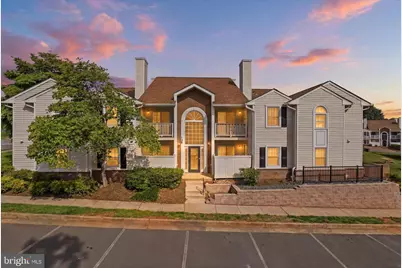
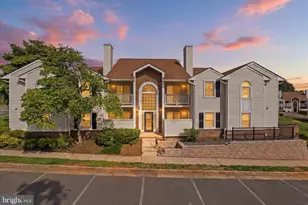
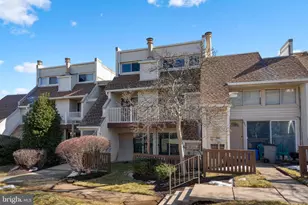
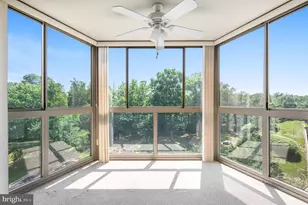
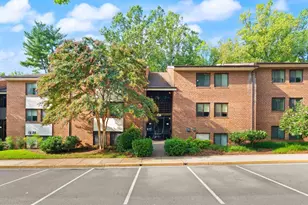
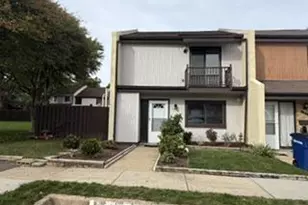
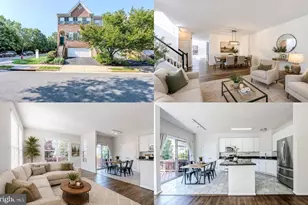
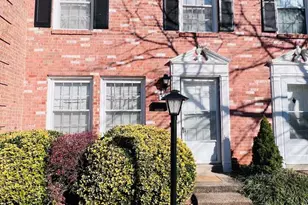
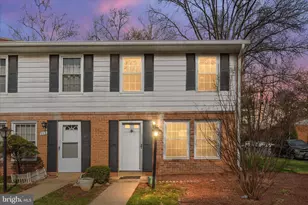
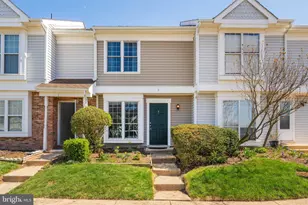
Full Property Details for 105 Westwick Ct #8
General
- Sold For: $310,000
- HOA FEE: $78/month
- Taxes: $2,121 (2016)
- Status: Closed
- Type: Condo
- Source: BrightMLSMidAtlantic
- MLS ID: VALO2126184
- Added to Site: 130 day(s) ago
Interior
- Rooms/Areas: Dining Room, Primary Bedroom, Kitchen, Family Room, Bedroom 1, Laundry
- Interior Features: Family Room Off Kitchen, Breakfast Area, Dining Area, Primary Bath(s), Upgraded Countertops, Wood Floors, Floor Plan - Traditional, Kitchen - Galley
- Appliances: Exhaust Fan, Refrigerator, Stove, Washer, Microwave, Dryer, Dishwasher, Disposal
Rooms
- Total Bathrooms: 2
- Full Bathrooms: 2
- Main Floor Baths: 2
- Main - Full Baths: 2
- Total Bedrooms: 2
- Bedrooms Main & Up: 2
Additional Information
- Shared Amenities: Basketball Courts, Jog/Walk Path, Swimming Pool, Tennis Courts, Tot Lots/Playground, Extra Storage, Pool - Outdoor
- Shared Pool: Yes
- Pool: Yes
- Security/Safety: Smoke Detector
Exterior
- Porch/Patio/Deck: Balcony
Parking
- Assigned Spaces: 1
- Total Spaces: 1
- Parking Features: Assigned
- Parking Type: Parking Lot
Location
- County: LOUDOUN
- Subdivision: VILLAS AT COUNTRYSIDE
- Building Name: VILLAS @ COUNTRY
- Driving Directions: From Route 7 (Leesburg Pike), right on Pallisade Parkway, left on Tripleseven, left on Westwick, home is on the right
- City Limits: Yes
School Information
- School District: Loudoun County Public Schools
- Elementary School: Countryside
- Middle School: River Bend
- High School: Potomac Falls
Community
- Association: Yes
- Assoc. Fees Include: Lawn Maintenance, Management, Insurance, Road Maintenance, Snow Removal, Water, Trash, Pool(s)
- Pets Allowed: Yes
- Pets: Dogs OK, Cats OK
Heating & Cooling
- Central air: Yes
- Cooling Type: Heat Pump(s), Central A/C
- Cooling Fuel: Electric
- Heating Type: Heat Pump(s), Central
- Heating Fuel: Electric
- Water Heater: Electric
Utilities
- Sewer: Public Sewer
- Water: Public
- Utility Description: Under Ground
Structural Information
- Architectural Style: Colonial
- Structure Type: Garden 1 - 4 Floors
- Construction: Vinyl Siding
- Roof: Asphalt
- Walls/Ceilings: Dry Wall
- Windows: Double Pane
- Doors: Sliding Glass
- Entry Floor Number: 2
- Stories Description: Main
- Square Feet: 996
- Sq. Ft. Source: Estimated
- Living Area: 996 Sq. Ft.
- Finished Above Grnd: 996 Sq. Ft.
- Year Built: 1987
- Year Built Source: Assessor
- Property Condition: Excellent
Lot Features
- Lot Size Source: Assessor
- Zoning: PDH3
Financial Considerations
- Price Per Sq. Ft.: $331.33
- Association Fee: $78
- Assoc Fee Freq.: Monthly
- Condo Fee: $482
- Condo Fee Freq: Monthly
- Assessment Year: 2017
- City/TownTax Freq: Annually
- County Tax: $2,121
- County Tax Freq: Annually
- Tax w/Assessment: $194,440
- Tax Amount: $2,121
- Tax Year: 2016
- Terms: Standard Sale
- Tax Total Finished Sq. Ft.: 887
Disclosures and Reports
- Ownership: Fee Simple
- Condo: Yes
Listed by Berkshire Hathaway HomeServices PenFed Realty, Claudia I Sarmiento
Sold by The Vasquez Group LLC, Maria L Vasquez