This is a carousel with tiles that activate property listing cards. Use the previous and next buttons to navigate.
$899,000
This is a carousel with tiles that activate property listing cards. Use the previous and next buttons to navigate.
Full Property Details for 1316 Summerfield Dr
General
- Price: $899,000
- HOA FEE: $48/month
- HOA FEE FREQ.: Annually
- Taxes: $10,870 (2025)
- Status: Active
- Type: Single Family
- Source: BrightMLSMidAtlantic
- MLS ID: VAFX2322310
- Updated: 9/23/2026
- Added to Site: 7 day(s) ago
Interior
- Fireplace: Yes
- Number of Fireplaces: 2
Rooms
Bathrooms
- Total Bathrooms: 3
- Full Bathrooms: 2
- Half Bathrooms: 1
- Upper Floor Baths: 2
- Upper - Full Baths: 2
- Main Floor Baths: 1
- Main - 1/2 Baths: 1
Bedrooms
- Total Bedrooms: 4
- Bedrooms Upper: 4
Other Rooms
- Laundry: Dryer In Unit, Washer In Unit
Additional Information
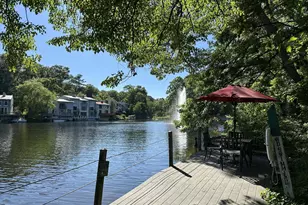
- Shared Amenities: Club House, Basketball Courts, Baseball Field, Tennis Courts, Pool - Outdoor, Tot Lots/Playground, Common Grounds
- Shared Pool: Yes
- Pool: Yes
Parking
- Garage: Yes
- Garage Spaces: 2
- Total Spaces: 4
- Parking Features: Paved Driveway
- Parking Type: Driveway, On Street, Attached Garage
- Garage Description: Garage - Front Entry, Garage Door Opener, Inside Access
Location
- County: FAIRFAX
- Subdivision: FOUR SEASONS
- Driving Directions: USE GPS
- City Limits: Yes
School Information
- School District: Fairfax County Public Schools
- Elementary School: Hutchison
- High School: Herndon
Community
- Association: Yes
- Assoc. Name: FOUR SEASONS RECREATION ASSOCIATION (FSRA)
- Pets Allowed: Yes
- Pets: No Pet Restrictions
Heating & Cooling
- Central air: Yes
- Cooling Type: Central A/C
- Cooling Fuel: Electric
- Heating Type: Forced Air
- Heating Fuel: Natural Gas
- Water Heater: Natural Gas
Utilities
- Sewer: Public Sewer
- Water: Public
Structural Information
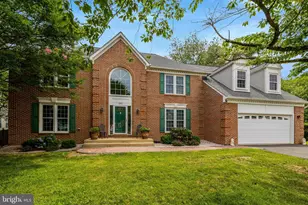
- Architectural Style: Colonial
- Structure Type: Detached
- Builder: RICHMOND AMERICA
- Model: DARTMOUTH ELEV-9
- Construction: Aluminum Siding, Brick
- Basement: Yes
- Basement Entrance: Yes
- Basement Desc.: Unfinished, Space For Rooms, Interior Access, Full, Partially Finished, Outside Entrance
- Foundation: Permanent
- Roof: Shingle, Composite
- Stories Description: Lower 1, Main, Upper 1
- Square Feet: 3,710
- Sq. Ft. Source: Estimated
- Living Area: 2,510 Sq. Ft.
- Finished Above Grnd: 2,510 Sq. Ft.
- Unfin. Above Grnd: 1,200 Sq. Ft.
- Year Built: 1989
- Year Built Source: Assessor
Lot Features
- Lot Size (Acres): 0.22
- Lot Size (Sq. Ft.): 9,615
- Lot Size Source: Assessor
- Zoning: 800
Financial Considerations
- Price Per Sq. Ft.: $358.17
- Association Fee: $575
- Assoc Fee Freq.: Annually
- Assessment Year: 2026
- City/TownTax: $2,062
- City/TownTax Freq: Annually
- County Tax: $8,553
- County Tax Freq: Annually
- Tax w/Assessment: $763,660
- Tax Amount: $10,870
- Tax Year: 2025
- Tax Total Finished Sq. Ft.: 2510
Disclosures and Reports
- Ownership: Fee Simple
- Section: 2
- Lot Number: 351
Listed by Keller Williams Realty, Chaweewan Thongpia and Keller Williams Realty, Glenn Hughes
Schools serving 1316 Summerfield Dr
| Name | Grades | Distance |
|---|---|---|
Hutchison Elementary School 13209 Parcher Avenue, Herndon, VA 20170 | PK-6 | 0.6 mi |
Herndon Middle School 901 Locust Street, Herndon, VA 20170 | 7-8 | 0.9 mi |
Herndon High School 700 Bennett Street, Herndon, VA 20170 | 9-12 | 2.1 mi |
Price & Sales History for 1316 Summerfield Dr
Tax History for 1316 Summerfield Dr
Estimate the Cost for 1316 Summerfield Dr
1316 Summerfield Drive, Herndon, VA 20170 (MLS# VAFX2322310) is a Single Family property with 4 bedrooms, 2 full bathrooms and 1 partial bathroom. 1316 Summerfield Drive is currently listed for $899,000 and was received on September 17, 2026. Want to learn more about 1316 Summerfield Drive? Do you have questions about finding other Single Family real estate for sale in Herndon? You can browse all Herndon real estate or contact a Coldwell Banker agent to request more information.