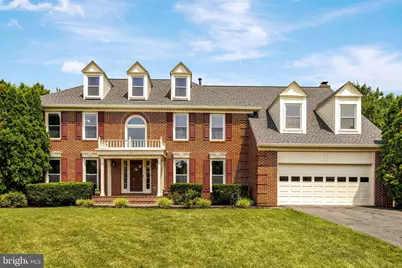
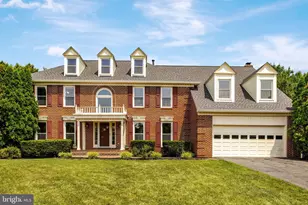
This is a carousel with tiles that activate property listing cards. Use the previous and next buttons to navigate.
1/1
$918,900
This is a carousel with tiles that activate property listing cards. Use the previous and next buttons to navigate.
1/1
Property Description
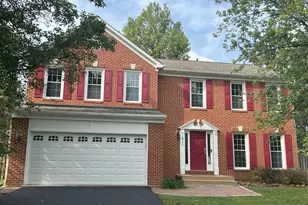
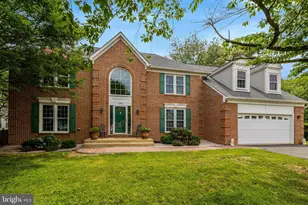
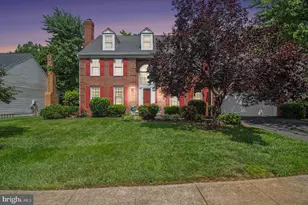
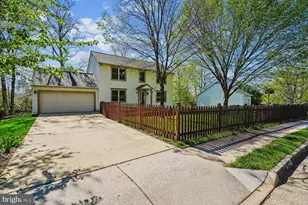
Welcome to this pristine Richmond American Radcliffe model, a beautifully maintained three-level colonial nestled on a quiet cul-de-sac in the highly sought-after Four Seasons community of Herndon. Offering five spacious bedrooms, four and a half bathrooms, and an oversized two-car garage, this exceptional home combines timeless elegance with generous living spaces designed for both everyday comfort and effortless entertaining. New roof installed in December 2024. Step inside to a dramatic two-story foyer featuring gleaming hardwood floors and elegant crown molding. The sun-filled living room creates a bright and inviting atmosphere, while the spacious family room, complete with a cozy gas fireplace, provides the perfect gathering space. A formal dining room offers an elegant setting for holiday meals and special occasions. The expansive kitchen is a chef's dream, featuring a large center island, abundant cabinetry, a pantry, a gas JennAir cooktop, double wall ovens, a breakfast bar, and a bright morning room overlooking the beautifully landscaped backyard. From the kitchen, step outside onto the spacious deck, creating the perfect setting for outdoor dining, entertaining, or simply relaxing while enjoying the private backyard. The upper level offers an exceptionally rare floor plan with five generously sized bedrooms and three full bathrooms. The luxurious primary suite serves as a private retreat with vaulted ceilings, skylights, a spacious walk-in closet, and a spa-inspired en-suite bath featuring dual vanities, a soaking tub, and a separate shower. The additional bedrooms are generously sized and share well-appointed secondary bathrooms, providing exceptional comfort and convenience for family and guests. The finished lower level expands the home's living space with a large recreation room that is perfect for movie nights, game days, a home gym, or a guest suite. A full bathroom and abundant storage complete this versatile level. Ideally located just minutes from major commuter routes, Dulles International Airport, the Silver Line Metro, shopping, dining, parks, and everyday conveniences, this remarkable home offers the perfect blend of luxury, space, and location. Don't miss this rare opportunity to own one of Four Seasons' most desirable floor plans in one of Herndon's premier neighborhoods.
Full Property Details
Full Property Details for 1502 Snowflake Ct
General
- Sold For: $918,900
- HOA FEE: $48/month
- HOA FEE FREQ.: Annually
- Taxes: $12,459 (2025)
- Status: Closed
- Type: Single Family
- Source: BrightMLSMidAtlantic
- MLS ID: VAFX2329182
- Added to Site: 45 day(s) ago
Interior
- Interior Features: Breakfast Area, Family Room Off Kitchen, Floor Plan - Open, Recessed Lighting, Walk-in Closet(s), Window Treatments, Attic, Carpet, Ceiling Fan(s), Kitchen - Island, Wood Floors
- Fireplace: Yes
- Number of Fireplaces: 1
- Appliances: Built-In Microwave, Dishwasher, Disposal, Dryer - Electric, Dryer, Exhaust Fan, Oven - Self Cleaning, Oven/Range - Electric, Washer, Water Heater, Stove, Stainless Steel Appliances
- Flooring: Ceramic Tile, Carpet, Engineered Wood, Luxury Vinyl Plank
Rooms
Bathrooms
- Total Bathrooms: 5
- Full Bathrooms: 4
- Half Bathrooms: 1
- Upper Floor Baths: 3
- Upper - Full Baths: 3
- Main Floor Baths: 1
- Main - 1/2 Baths: 1
- Lower Floor Baths: 1
- Lower - Full Baths: 1
Bedrooms
- Total Bedrooms: 5
- Bedrooms Upper: 5
Other Rooms
- Laundry: Dryer In Unit, Washer In Unit, Main Floor, Has Laundry
Additional Information
- Shared Amenities: Basketball Courts, Club House, Common Grounds, Meeting Room, Party Room, Pool - Outdoor, Tot Lots/Playground, Tennis Courts
- Shared Pool: Yes
- Pool: Yes
Parking
- Garage: Yes
- Garage Spaces: 2
- Total Spaces: 6
- Parking Features: Asphalt Driveway
- Parking Type: Attached Garage, Driveway
- Garage Description: Garage - Front Entry, Garage Door Opener, Inside Access
Location
- County: FAIRFAX
- Subdivision: FOUR SEASONS
- Driving Directions: Please use GPS.
- Direction Faces: Northwest
- City Limits: Yes
School Information
- School District: Fairfax County Public Schools
- Elementary School: Hutchison
- Middle School: Herndon
- High School: Herndon
Community
- Association: Yes
- Assoc. Name: FOUR SEASONS RECREATION ASSOCIATION
- Assoc. Fees Include: Common Area Maintenance, Pool(s), Snow Removal, Road Maintenance, Trash
- Pets Allowed: Yes
- Pets: Case by Case Basis, Cats OK, Dogs OK
Heating & Cooling
- Central air: Yes
- Cooling Type: Ceiling Fan(s), Central A/C, Zoned
- Cooling Fuel: Electric
- Heating Type: Forced Air
- Heating Fuel: Natural Gas, Electric
- Water Heater: Natural Gas
Utilities
- Sewer: Public Sewer
- Water: Public
- Utility Description: Multiple Phone Lines, Natural Gas Available, Under Ground, Water Available, Sewer Available
Structural Information
- Architectural Style: Colonial
- Structure Type: Detached
- Builder: Richmond American Homes
- Model: RADCLIFFE
- Construction: Vinyl Siding, Brick Front
- Basement: Yes
- Basement Entrance: Yes
- Basement Desc.: Full, Interior Access, Outside Entrance
- Foundation: Slab
- Roof: Architectural Shingle
- Windows: Screens
- Entry Floor Number: 1
- Stories Description: Lower 1, Main, Upper 1
- Square Feet: 4,530
- Sq. Ft. Source: Estimated
- Living Area: 4,530 Sq. Ft.
- Finished Above Grnd: 3,530 Sq. Ft.
- Finished Below Grnd: 1,000 Sq. Ft.
- Year Built: 1990
- Year Built Source: Assessor
- Property Condition: Very Good
Unit Information
Unit 1
- Bathrooms-Lower: 1
Lot Features
- Lot Size (Acres): 0.32
- Lot Size (Sq. Ft.): 13,887
- Lot Size Source: Assessor
- Zoning: 800
- Lot Description: Backs - Open Common Area, Cul-de-sac, No Thru Street
Financial Considerations
- Price Per Sq. Ft.: $260.31
- Association Fee: $575
- Assoc Fee Freq.: Annually
- Other Fee: $90
- Other Fee Freq.: One Time
- Assessment Year: 2026
- City/TownTax: $2,364
- City/TownTax Freq: Semi-Annually
- County Tax: $9,803
- County Tax Freq: Annually
- Tax w/Assessment: $875,260
- Tax Amount: $12,459
- Tax Year: 2025
- Terms: Standard Sale
- Tax Total Finished Sq. Ft.: 3530
Disclosures and Reports
- Ownership: Fee Simple
- Section: 2
- Lot Number: 168
Listed by Agragami, LLC, Sridhar Vemuru
Sold by Long & Foster Real Estate, Inc., Valerie Kappler

Get Pre-Approved Today
Schools
Schools serving 1502 Snowflake Ct
School District:Fairfax County Public Schools
| Name | Grades | Distance |
|---|---|---|
Hutchison Elementary School 13209 Parcher Avenue, Herndon, VA 20170 | PK-6 | 0.7 mi |
Herndon Middle School 901 Locust Street, Herndon, VA 20170 | 7-8 | 1.1 mi |
Herndon High School 700 Bennett Street, Herndon, VA 20170 | 9-12 | 2.2 mi |
Disclaimer:
School attendance boundaries provided by ATTOM Data Solutions and are for reference only. Contact the school directly to verify enrollment eligibility.
Price & Sales History for 1502 Snowflake Ct
Date
Details
Price
Change
Source
8/07/2026
Sold
$918,900
—
MLS
7/17/2026
Listed
$918,900
—
MLS
Disclaimer: Historical sales information is derived from public records provided by the county offices. Information is not guaranteed and should be independently verified.
1502 Snowflake Court, Herndon, VA 20170 (MLS# VAFX2329182) is a Single Family property that was sold at $918,900 on August 07, 2026. Want to learn more about 1502 Snowflake Court? Do you have questions about finding other Single Family real estate for sale in Herndon? You can browse all Herndon real estate or contact a Coldwell Banker agent to request more information.