

This is a carousel with tiles that activate property listing cards. Use the previous and next buttons to navigate.
1/1
$800,000
This is a carousel with tiles that activate property listing cards. Use the previous and next buttons to navigate.
1/1
Property Description
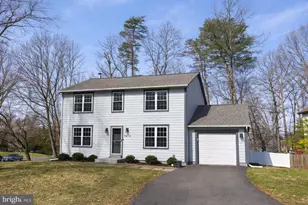
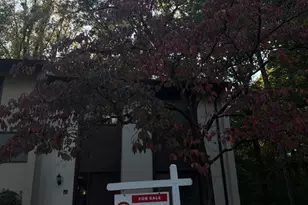
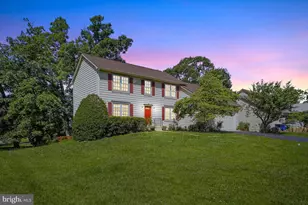
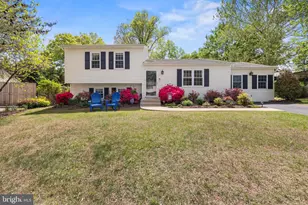
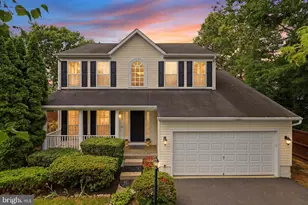
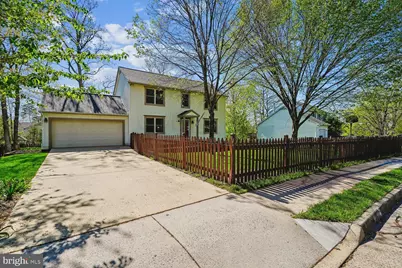
Tucked away on a quiet street in the heart of Herndon, this reimagined residence offers a compelling blend of modern refinement and relaxed suburban charm. Encompassing approximately 2,500 square feet, this four-bedroom, two and a half home unfolds across over a quarter-acre. The fenced-in manicured, grassy lot is an idyllic setting that feels both private and connected. Thoughtful enhancements include new LVP in the lower level and a beautifully updated kitchen outfitted with sleek stainless steel appliances and polished quartz countertops. A French door in the kitchen leads to a large deck with stairs down to a lower level patio. Designed with both everyday living and elevated entertaining in mind, the main level is awash in natural light, and anchored by a welcoming family room and a massive dining room that invites both intimate evenings and lively gatherings. The expansive two-car garage off of the kitchen has room for storage. Upstairs, four well-proportioned bedrooms provide a sense of retreat, led by a serene primary suite featuring windows on both the front and back of the house The lower level expands the home's versatility, offering a fully finished walkout basement complete with a bonus room, and ample space for recreation or relaxation, seamlessly extending to the expansive backyard beyond. Positioned just minutes from the vibrant offerings of downtown Herndon, the Herndon Metro Station, and Washington Dulles International Airport, the home also places nature within easy reach, with the scenic W & OD Trail just a mile away. Nearby playgrounds, parks and a local golf course further enrich the lifestyle.
Full Property Details
Full Property Details for 1407 Bayshire
General
- Sold For: $800,000
- Taxes: $9,649 (2026)
- Status: Closed
- Type: Single Family
- Source: BrightMLSMidAtlantic
- MLS ID: VAFX2301728
- Added to Site: 51 day(s) ago
Interior
- Number of Rooms: 8
- Rooms/Areas: Bedroom 2, Bedroom 3, Bedroom 4, Family Room, Bedroom 1, Bathroom 1, Bathroom 2, Half Bath
- Interior Features: Bathroom - Walk-In Shower, Ceiling Fan(s), Chair Railings, Combination Kitchen/Dining, Dining Area, Floor Plan - Traditional, Pantry, Primary Bath(s), Recessed Lighting, Upgraded Countertops, Walk-in Closet(s), Window Treatments, Wood Floors
Rooms
Bathrooms
- Total Bathrooms: 3
- Full Bathrooms: 2
- Half Bathrooms: 1
- Upper Floor Baths: 2
- Upper - Full Baths: 2
- Main Floor Baths: 1
- Main - 1/2 Baths: 1
Bedrooms
- Total Bedrooms: 4
- Bedrooms Upper: 4
Other Rooms
- Laundry: Has Laundry, Lower Floor
Additional Information
- Security/Safety: Main Entrance Lock, Security System
Exterior
- Exterior Features: Sidewalks, Other
- Porch/Patio/Deck: Deck(s), Patio(s), Porch(es)
Parking
- Garage: Yes
- Garage Spaces: 2
- Total Spaces: 2
- Parking Features: Paved Driveway
- Parking Type: Attached Garage
- Garage Description: Garage - Front Entry, Oversized, Garage Door Opener
Location
- County: FAIRFAX
- Subdivision: TREESIDE
- Driving Directions: For accurate directions use GPS. Take VA-267 W to exit VA-657 toward Herndon/Chantilly, right onto Centreville Rd, left onto Herndon Pkwy, left onto Bayshire Lane. The house is on the left.
School Information
- School District: Fairfax County Public Schools
- Elementary School: Clearview
- Middle School: Herndon
- High School: Herndon
Heating & Cooling
- Central air: Yes
- Cooling Type: Central A/C, Ceiling Fan(s)
- Cooling Fuel: Electric
- Heating Type: Heat Pump(s)
- Heating Fuel: Electric
- Water Heater: Electric
Utilities
- Sewer: Public Sewer
- Water: Public
- Utility Description: Under Ground
Structural Information
- Architectural Style: Colonial
- Structure Type: Detached
- Construction: Aluminum Siding
- Basement: Yes
- Basement Entrance: Yes
- Basement Desc.: Daylight, Full, Heated, Improved, Interior Access, Outside Entrance
- Foundation: Slab
- Windows: Energy Efficient
- Stories Description: Lower 1, Main, Upper 1
- Square Feet: 2,514
- Sq. Ft. Source: Estimated
- Living Area: 2,146 Sq. Ft.
- Finished Above Grnd: 1,728 Sq. Ft.
- Finished Below Grnd: 418 Sq. Ft.
- Year Built: 1980
- Year Built Source: Estimated
Lot Features
- Lot Size (Acres): 0.26
- Lot Size (Sq. Ft.): 11,326
- Lot Size Source: Estimated
- Zoning: 804
- Fencing (Description): Wood
Financial Considerations
- Price Per Sq. Ft.: $434.02
- Assessment Year: 2026
- County Tax: $7,595
- Tax w/Assessment: $712,060
- Tax Amount: $9,649
- Tax Year: 2026
- Terms: Standard Sale
- Tax Total Finished Sq. Ft.: 1728
Disclosures and Reports
- Ownership: Fee Simple
- Section: 3
- Lot Number: 92
Get Pre-Approved Today
Schools
Schools serving 1407 Bayshire
School District:Fairfax County Public Schools
| Name | Grades | Distance |
|---|---|---|
Clearview Elementary School 12635 Builders Road, Herndon, VA 20170 | PK-6 | 0.9 mi |
Herndon Middle School 901 Locust Street, Herndon, VA 20170 | 7-8 | 0.9 mi |
Herndon High School 700 Bennett Street, Herndon, VA 20170 | 9-12 | 1.7 mi |
Disclaimer:
School attendance boundaries provided by ATTOM Data Solutions and are for reference only. Contact the school directly to verify enrollment eligibility.
Price & Sales History for 1407 Bayshire
Date
Details
Price
Change
Source
5/01/2026
Sold
$800,000
6.67%
MLS
4/10/2026
Listed
$749,990
—
MLS
Disclaimer: Historical sales information is derived from public records provided by the county offices. Information is not guaranteed and should be independently verified.
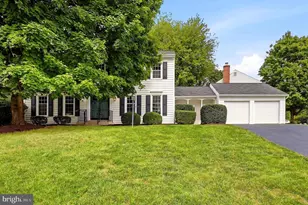
1407 Bayshire, Herndon, VA 20170 (MLS# VAFX2301728) is a Single Family property that was sold at $800,000 on May 01, 2026. This property was listed by Aisha Barber from our Fairfax County Regional Office Office.Want to learn more about 1407 Bayshire? Do you have questions about finding other Single Family real estate for sale in Herndon? You can browse all Herndon real estate or contact a Coldwell Banker agent to request more information.