This is a carousel with tiles that activate property listing cards. Use the previous and next buttons to navigate.
1/1
$850,000
This is a carousel with tiles that activate property listing cards. Use the previous and next buttons to navigate.
1/1
Property Description
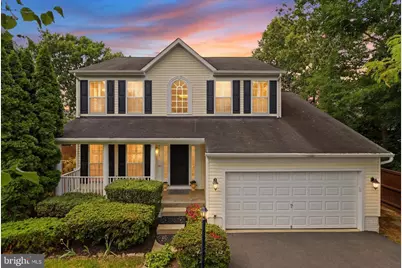
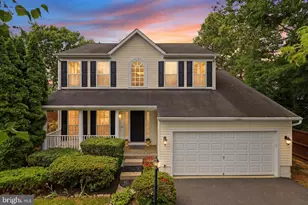
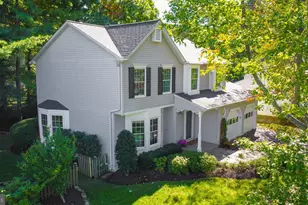
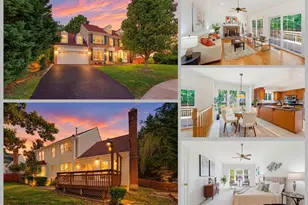
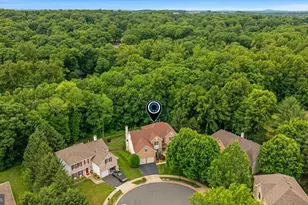
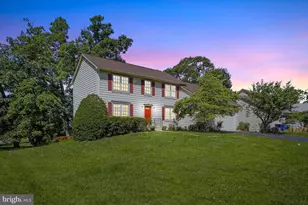
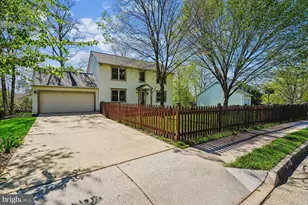
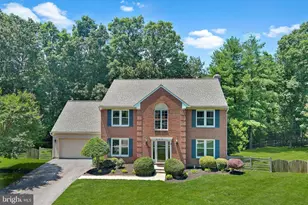
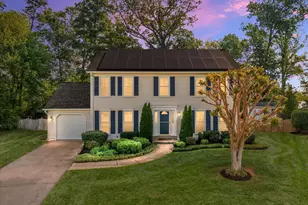
Beautiful Colonial offering 4 bedrooms, 3.5 baths, a 2-car garage, and an exceptional fenced backyard designed for both everyday living and entertaining. Move-in ready and thoughtfully updated throughout, this home features a stunning renovated owner's suite, expansive outdoor living spaces, and a fully finished walk-up lower level. A charming front porch creates a warm first impression and the perfect place to relax and enjoy the neighborhood. Inside, you'll find bright, inviting living spaces enhanced by plantation shutters, neutral paint, and abundant natural light. The spacious kitchen serves as the heart of the home with white cabinetry, granite countertops, stainless steel appliances, a center island, and a sunny breakfast area with direct access to the expansive composite deck. The adjoining family room offers custom built-in shelving surrounding a cozy gas fireplace, while the formal living and dining rooms provide elegant spaces for entertaining. Upstairs, the luxurious owner's suite is a true retreat featuring vaulted ceilings, a walk-in closet, and a beautifully renovated spa-inspired bath. Designer finishes include dual floating vanities with illuminated mirrors, marble-look tile, a spacious walk-in shower with a custom niche, and upscale fixtures throughout. Three additional generously sized bedrooms and a well-appointed hall bath complete the upper level. The fully finished walk-up lower level is ideal for entertaining, featuring a spacious recreation room, a custom wet bar with striking architectural details, a bonus room perfect for a home office, gym, or guest space, and a full bath for added convenience. Step outside to enjoy exceptional outdoor living with an expansive composite deck featuring decorative privacy panels and multiple spaces for dining, relaxing, and entertaining. The large, level, fully fenced backyard offers endless possibilities for play, pets, gardening, or future outdoor enhancements. Perfectly situated in a sought-after community, residents enjoy the neighborhood pool directly across the street along with convenient access to the Silver Line Metro, Route 28, the Dulles Toll Road, premier shopping, dining, and major commuter routes. Water heater (2020), and kitchen appliances (2023)
Full Property Details
Full Property Details for 46073 Trefoil Ln
General
- Sold For: $850,000
- HOA FEE: $85/month
- HOA FEE FREQ.: Quarterly
- Taxes: $6,234 (2026)
- Status: Closed
- Type: Single Family
- Source: BrightMLSMidAtlantic
- MLS ID: VALO2126542
- Added to Site: 81 day(s) ago
Interior
- Rooms/Areas: Living Room, Dining Room, Primary Bedroom, Bedroom 2, Bedroom 3, Bedroom 4, Kitchen, Family Room, Foyer, Recreation Room, Utility Room, Bonus Room, Primary Bathroom, Full Bath, Half Bath
- Interior Features: Kitchen - Table Space, Dining Area, Kitchen - Eat-In, Family Room Off Kitchen, Primary Bath(s), Window Treatments, Floor Plan - Traditional, Bathroom - Walk-In Shower, Bathroom - Tub Shower, Bathroom - Stall Shower, Breakfast Area, Built-Ins, Carpet, Ceiling Fan(s), Chair Railings, Crown Moldings, Formal/Separate Dining Room, Kitchen - Island, Pantry, Recessed Lighting, Upgraded Countertops, Walk-in Closet(s), Wainscotting, Wet/Dry Bar, Wood Floors
- Fireplace: Yes
- Number of Fireplaces: 1
- Fireplace(s): Mantel(s), Gas/Propane
- Appliances: Dishwasher, Disposal, Exhaust Fan, Icemaker, Oven/Range - Gas, Refrigerator, Built-In Microwave, Stainless Steel Appliances
- Flooring: Ceramic Tile, Hardwood, Luxury Vinyl Plank, Carpet
Rooms
Bathrooms
- Total Bathrooms: 4
- Full Bathrooms: 3
- Half Bathrooms: 1
- Upper Floor Baths: 2
- Upper - Full Baths: 2
- Main Floor Baths: 1
- Main - 1/2 Baths: 1
- Lower Floor Baths: 1
- Lower - Full Baths: 1
Bedrooms
- Total Bedrooms: 4
- Bedrooms Upper: 4
Other Rooms
- Laundry: Lower Floor
Additional Information
- Shared Amenities: Club House, Common Grounds, Exercise Room, Pool - Outdoor, Community Center
- Shared Pool: Yes
- Pool: Yes
Exterior
- Porch/Patio/Deck: Deck(s)
Parking
- Garage: Yes
- Garage Spaces: 2
- Total Spaces: 6
- Parking Features: Asphalt Driveway
- Parking Type: Attached Garage, Driveway, On Street
- Garage Description: Garage Door Opener, Garage - Front Entry
Location
- County: LOUDOUN
- Subdivision: ROCKHILL CENTER ESTATES
- Driving Directions: See Maps
School Information
- School District: Loudoun County Public Schools
- Elementary School: Forest Grove
- Middle School: Sterling
- High School: Park View
Community
- Association: Yes
- Assoc. Fees Include: Common Area Maintenance, Management, Pool(s), Recreation Facility, Snow Removal
Heating & Cooling
- Central air: Yes
- Cooling Type: Central A/C
- Cooling Fuel: Electric
- Heating Type: Forced Air
- Heating Fuel: Natural Gas
- Water Heater: Natural Gas
Utilities
- Sewer: Public Sewer
- Water: Public
Structural Information
- Architectural Style: Colonial
- Structure Type: Detached
- Construction: Vinyl Siding
- Basement: Yes
- Basement Desc.: Fully Finished, Walkout Stairs, Space For Rooms, Improved
- Foundation: Concrete Perimeter
- Windows: Bay/Bow
- Stories Description: Lower 1, Main, Upper 1
- Square Feet: 3,116
- Sq. Ft. Source: Assessor
- Living Area: 3,116 Sq. Ft.
- Finished Above Grnd: 2,122 Sq. Ft.
- Finished Below Grnd: 994 Sq. Ft.
- Year Built: 1998
- Year Built Source: Assessor
- Property Condition: Very Good
Unit Information
Unit 1
- Bathrooms-Lower: 1
Lot Features
- Property View: Trees/Woods
- Lot Size (Acres): 0.25
- Lot Size (Sq. Ft.): 10,890
- Lot Size Source: Assessor
- Zoning: PDH6
- Lot Description: Level
- Fencing (Description): Rear, Wood
Financial Considerations
- Price Per Sq. Ft.: $400.57
- Association Fee: $255
- Assoc Fee Freq.: Quarterly
- Assessment Year: 2026
- City/TownTax Freq: Annually
- County Tax: $6,234
- County Tax Freq: Annually
- Tax w/Assessment: $789,630
- Tax Amount: $6,234
- Tax Year: 2026
- Terms: Standard Sale
- Tax Total Finished Sq. Ft.: 3116
Disclosures and Reports
- Ownership: Fee Simple
- Lot Number: 34
Listed by RE/MAX Gateway, Richie Hanna
Sold by EXP Realty, LLC, Danielle Wateridge

Get Pre-Approved Today
Schools
Schools serving 46073 Trefoil Ln
School District:Loudoun County Public Schools
| Name | Grades | Distance |
|---|---|---|
Forest Grove Elementary School 46245 Forest Ridge Drive, Sterling, VA 20164 | PK-5 | 0.8 mi |
Sterling Middle School 201 West Holly Avenue, Sterling, VA 20164 | 6-8 | 1.5 mi |
Park View High School 400 West Laurel Avenue, Sterling, VA 20164 | 9-12 | 2.4 mi |
Disclaimer:
School attendance boundaries provided by ATTOM Data Solutions and are for reference only. Contact the school directly to verify enrollment eligibility.
Price & Sales History for 46073 Trefoil Ln
Date
Details
Price
Change
Source
8/03/2026
Sold
$850,000
—
MLS
6/11/2026
Listed
$850,000
—
MLS
Disclaimer: Historical sales information is derived from public records provided by the county offices. Information is not guaranteed and should be independently verified.
46073 Trefoil Lane, Sterling, VA 20166 (MLS# VALO2126542) is a Single Family property that was sold at $850,000 on August 03, 2026. Want to learn more about 46073 Trefoil Lane? Do you have questions about finding other Single Family real estate for sale in Sterling? You can browse all Sterling real estate or contact a Coldwell Banker agent to request more information.