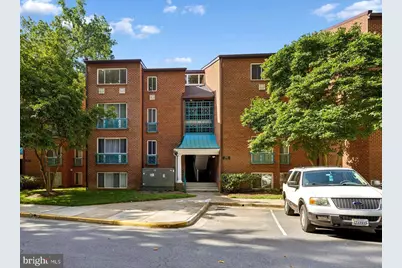
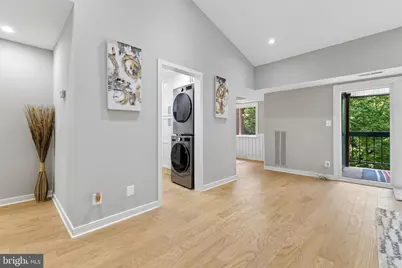
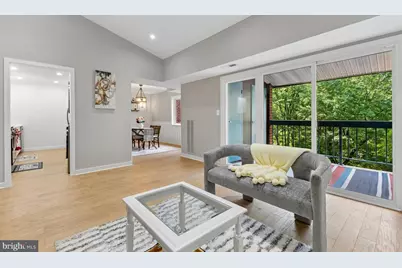
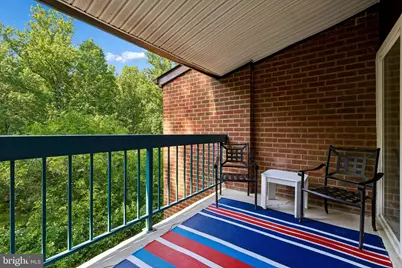
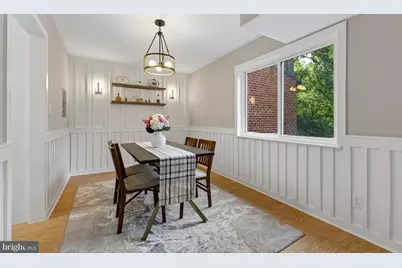
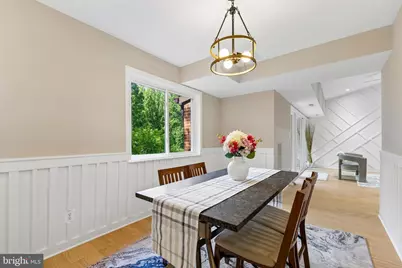
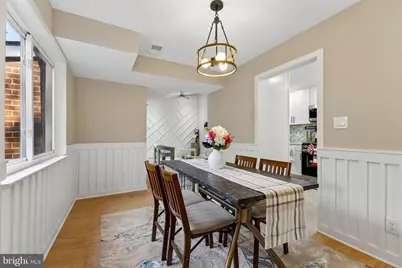
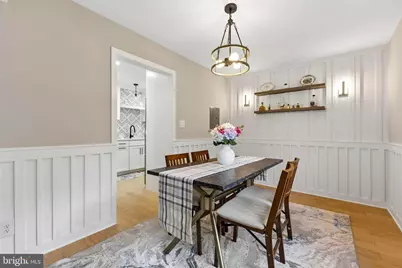
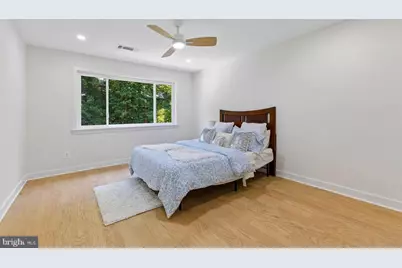
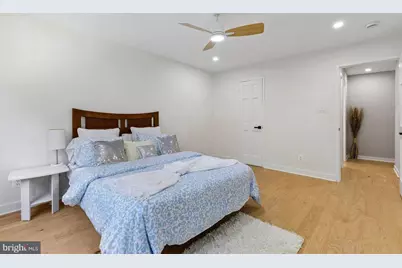
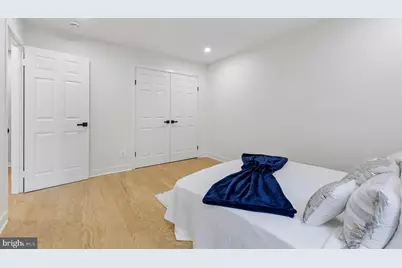
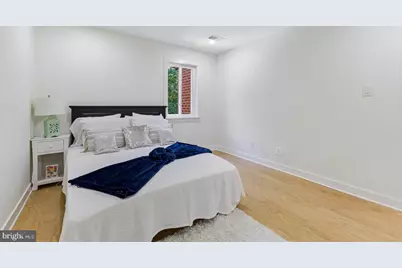
Full Property Details for 11841 Shire Ct #31D
General
- Price: $333,500
- HOA FEE: $75/month
- Taxes: $3,619 (2025)
- Status: Active
- Type: Condo
- Source: BrightMLSMidAtlantic
- MLS ID: VAFX2322726
- Updated: 10/4/2026
- Added to Site: 94 day(s) ago
Interior
- Fireplace: Yes
- Number of Fireplaces: 1
Rooms
- Total Bathrooms: 1
- Full Bathrooms: 1
- Main Floor Baths: 1
- Main - Full Baths: 1
- Total Bedrooms: 2
- Bedrooms Main & Up: 2
Additional Information
- Shared Amenities: Baseball Field, Basketball Courts, Bike Trail, Club House, Common Grounds, Community Center, Dog Park, Jog/Walk Path, Lake, Pool Mem Avail, Soccer Field, Tennis Courts, Tot Lots/Playground, Water/Lake Privileges
- Shared Pool: Yes
- Pool: Yes
Parking
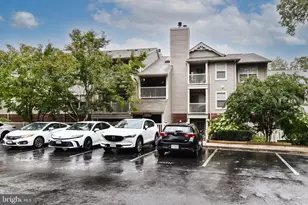
- Parking Type: Parking Lot
Location
- County: FAIRFAX
- Subdivision: HUNTERS WOODS VILLAGE
- Building Name: HUNTERS WOODS VILLAGE CO
- Cross Streets: Glade
- Driving Directions: GPS--plenty of parking near unit
School Information
- School District: Fairfax County Public Schools
Community
- Association: Yes
- Assoc. Name: RESTON ASSOCIATION
- Assoc. Fees Include: Common Area Maintenance, Custodial Services Maintenance, Gas, Management, Reserve Funds, Sewer, Snow Removal
- Pets Allowed: Yes
- Pets: Case by Case Basis
Heating & Cooling
- Central air: Yes
- Cooling Type: Central A/C
- Cooling Fuel: Electric
- Heating Type: Central
- Heating Fuel: Natural Gas
- Water Heater: Natural Gas
Utilities
- Sewer: Public Sewer
- Water: Public
Structural Information
- Architectural Style: Unit/Flat
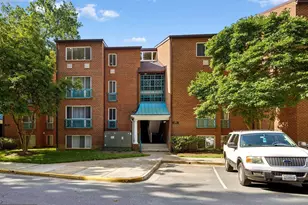
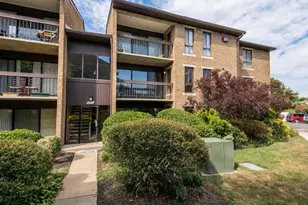
- Structure Type: Garden 1 - 4 Floors
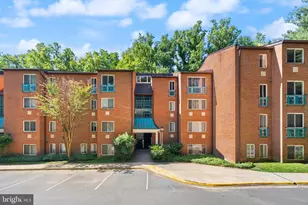
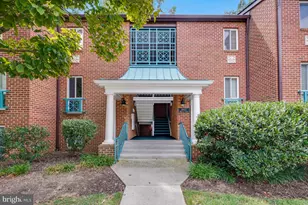
- Construction: Brick, Combination
- Entry Floor Number: 4
- Stories Description: Main
- Square Feet: 1,073
- Sq. Ft. Source: Assessor
- Living Area: 1,073 Sq. Ft.
- Finished Above Grnd: 1,073 Sq. Ft.
- Year Built: 1972
- Year Built Source: Assessor
Lot Features
Financial Considerations
- Price Per Sq. Ft.: $310.81
- Association Fee: $75
- Assoc Fee Freq.: Monthly
- Condo Fee: $569
- Condo Fee Freq: Monthly
- Assessment Year: 2026
- City/TownTax Freq: Annually
- County Tax: $3,376
- County Tax Freq: Annually
- Tax w/Assessment: $301,440
- Tax Amount: $3,619
- Tax Year: 2025
- Tax Total Finished Sq. Ft.: 1073
Disclosures and Reports
- Ownership: Condominium
- Condo: Yes
Listed by John Frantz Real Estate, Inc., John Frantz