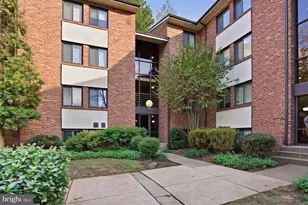
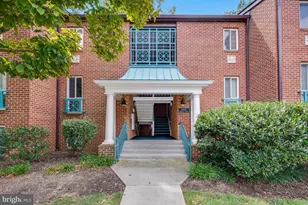
This is a carousel with tiles that activate property listing cards. Use the previous and next buttons to navigate.
1/1
$325,000
This is a carousel with tiles that activate property listing cards. Use the previous and next buttons to navigate.
1/1
Property Description
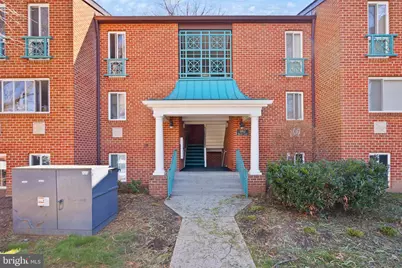
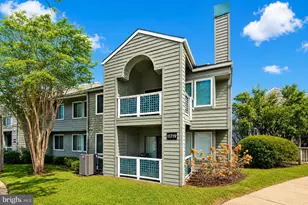
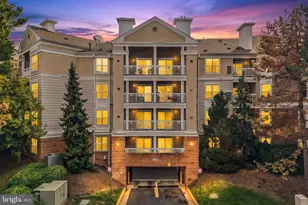
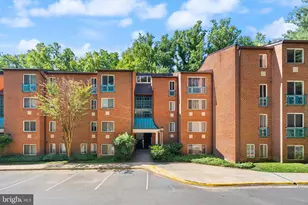
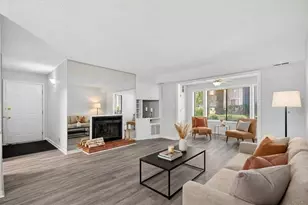
***SUNDAY, 3/22 OPEN HOUSE CANCELED***Top floor living with vaulted ceilings, abundant natural light, and no neighbors above you. This beautifully updated 2 bedroom, 1 bathroom condo offers privacy, peaceful views, and thoughtful renovations that make it feel far more spacious than a typical condo. Fully renovated in 2023, the kitchen features white cabinetry with sleek black hardware, granite countertops, a sophisticated subway tile backsplash, stainless steel appliances, an undermount sink, and a gas range. The wall between the kitchen and dining area was widened to improve flow, opening the kitchen to the dining space where two large windows bring in abundant natural light and offer beautiful treetop views throughout all four seasons. Dimmer switches in the kitchen and living room allow you to easily set the perfect mood. Step outside to the covered balcony overlooking trees and neighborhood walking trails, creating a quiet and relaxing outdoor retreat. The balcony also includes a convenient storage closet. Both bedrooms are tucked away from the main living area, creating a private wing of the home. Each bedroom features large closets, while additional storage includes a spacious hallway linen closet and a coat closet near the front entry. The full bathroom was renovated in 2022 with a new vanity, toilet, fixtures, and updated lighting. Additional updates include fresh paint in 2026, new carpeting installed in 2023, a full size front loading washer and dryer in the unit, and HVAC replaced in 2014. THE CONDO FEE INCLUDES GAS AND WATER! With top floor privacy, vaulted ceilings, beautiful natural light, and extensive updates, this move in ready home offers comfort, convenience, and a peaceful setting.
Full Property Details
Full Property Details for 11812 Breton Ct #21D
General
- Sold For: $325,000
- HOA FEE: $74/month
- HOA FEE FREQ.: Annually
- Taxes: $3,661 (2025)
- Status: Closed
- Type: Condo
- Source: BrightMLSMidAtlantic
- MLS ID: VAFX2289990
- Added to Site: 76 day(s) ago
Interior
- Fireplace: Yes
- Number of Fireplaces: 1
- Fireplace(s): Insert, Gas/Propane
- Appliances: Built-In Microwave, Built-In Range, Dishwasher, Disposal, Dryer - Front Loading, Oven/Range - Gas, Refrigerator, Stainless Steel Appliances, Washer - Front Loading
- Flooring: Carpet, Vinyl
Rooms
Bathrooms
- Total Bathrooms: 1
- Full Bathrooms: 1
- Main Floor Baths: 1
- Main - Full Baths: 1
Bedrooms
- Total Bedrooms: 2
- Bedrooms Main & Up: 2
Other Rooms
- Laundry: Dryer In Unit, Washer In Unit
Additional Information
- Shared Amenities: Basketball Courts, Beach, Bike Trail, Common Grounds, Community Center, Jog/Walk Path, Lake, Picnic Area, Pool - Outdoor, Tennis Courts
- Shared Pool: Yes
- Pool: Yes
Exterior
- Exterior Features: Sidewalks, Street Lights
- Porch/Patio/Deck: Patio(s)
Parking
- Total Spaces: 2
- Parking Type: Parking Lot
Location
- County: FAIRFAX
- Subdivision: HUNTERS WOODS
- Building Name: HUNTERS WOODS CONDO
- Driving Directions: From Dulles Toll Rd, Take Reston Parkway south to left on Glade Dr., Left on Breton Ct.
School Information
- School District: Fairfax County Public Schools
- Elementary School: Hunters Woods
- Middle School: Hughes
- High School: South Lakes
Community
- Association: Yes
- Assoc. Name: RESTON ASSOCIATION
- Assoc. Fees Include: Common Area Maintenance, Gas, Sewer, Snow Removal, Water, Management, Road Maintenance, Trash
- Pets Allowed: Yes
- Pets: Cats OK, Dogs OK
Heating & Cooling
- Central air: Yes
- Cooling Type: Central A/C
- Cooling Fuel: Electric
- Heating Type: Forced Air
- Heating Fuel: Natural Gas
- Water Heater: Natural Gas
Utilities
- Sewer: Public Sewer
- Water: Public
Structural Information
- Architectural Style: Traditional
- Structure Type: Garden 1 - 4 Floors
- Construction: Brick
- Roof: Shingle, Composite
- Common Walls: No One Above
- Walls/Ceilings: Vaulted Ceilings
- Doors: Sliding Glass
- Entry Floor Number: 3
- Stories/Levels: 3
- Stories Description: Main
- Square Feet: 1,073
- Sq. Ft. Source: Assessor
- Living Area: 1,073 Sq. Ft.
- Finished Above Grnd: 1,073 Sq. Ft.
- Year Built: 1972
- Year Built Source: Assessor
Lot Features
- Property View: Trees/Woods
- Zoning: 370
Financial Considerations
- Price Per Sq. Ft.: $307.55
- Association Fee: $890
- Assoc Fee Freq.: Annually
- Condo Fee: $569
- Condo Fee Freq: Monthly
- Assessment Year: 2025
- City/TownTax Freq: Annually
- County Tax: $3,416
- County Tax Freq: Annually
- Tax w/Assessment: $304,350
- Tax Amount: $3,661
- Tax Year: 2025
- Terms: Standard Sale
- Tax Total Finished Sq. Ft.: 1073
Disclosures and Reports
- Ownership: Condominium
- Condo: Yes
Listed by EXP Realty, LLC, Lauren B Hammond
Sold by Property Collective, Brett D Selestay

Get Pre-Approved Today
Schools
Schools serving 11812 Breton Ct #21D
School District:Fairfax County Public Schools
| Name | Grades | Distance |
|---|---|---|
Hunters Woods Elementary 2401 Colts Neck Road, Reston, VA 20191 | PK-6 | 0.2 mi |
Hughes Middle School 11401 Ridge Heights Road, Reston, VA 20191 | 7-8 | 1.1 mi |
South Lakes High School 11400 South Lakes Drive, Reston, VA 20191 | 9-12 | 1.1 mi |
Disclaimer:
School attendance boundaries provided by ATTOM Data Solutions and are for reference only. Contact the school directly to verify enrollment eligibility.
Price & Sales History for 11812 Breton Ct #21D
Date
Details
Price
Change
Source
4/17/2026
Sold
$325,000
-1.52%
MLS
3/12/2026
Listed
$330,000
—
MLS
Disclaimer: Historical sales information is derived from public records provided by the county offices. Information is not guaranteed and should be independently verified.
11812 Breton Court #21D, Reston, VA 20191 (MLS# VAFX2289990) is a Condo property that was sold at $325,000 on April 17, 2026. Want to learn more about 11812 Breton Court #21D? Do you have questions about finding other Condo real estate for sale in Reston? You can browse all Reston real estate or contact a Coldwell Banker agent to request more information.