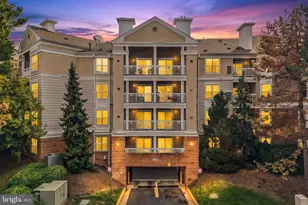
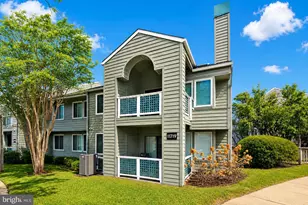
This is a carousel with tiles that activate property listing cards. Use the previous and next buttons to navigate.
1/30
$314,900 Just Listed
This is a carousel with tiles that activate property listing cards. Use the previous and next buttons to navigate.
1/30
Property Description
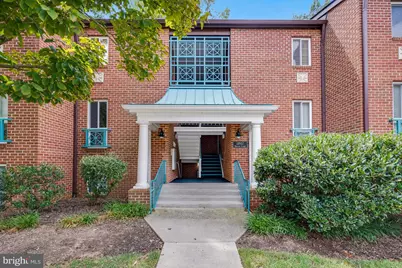
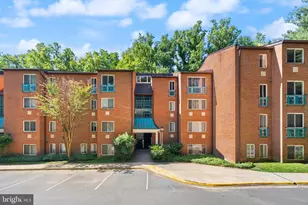
Welcome to this bright and spacious top-floor two bedroom, one bath condo in the heart of Reston. This home features a generous floor plan with great natural light and a beautiful tree-lined view. The living area has vaulted ceilings and a gas fireplace for those cozy winter days. There is a large balcony situated directly off the living room, this faces a serene wooded area and walking trail, it is a perfect place where you can enjoy your morning coffee or unwind after a long day. The beautiful kitchen has granite counter-tops and stainless steel appliances (2022) with a brand new range hood (2026). The cabinets have been professionally painted and with modern new hardware. Located just off the kitchen is a light-filled dining area for everyday meals or entertaining. Both bedrooms have been updated with fresh paint and brand new carpet, and the primary bedroom has new lighting. The bedrooms share access to an updated full bathroom conveniently located to serve both spaces. In addition, this home offers efficient living with GAS AND WATER & TRASH INCLUDED in the Condo Fee. This home is private, quiet, and close to the South Lakes amenities and the new Reston Wegmans and Gold's Gym. You have easy access to Reston's trails, shops, restaurants, and commuter routes. This is Ideal for a young professional, first time home buyers, investors or anyone looking to downsize and seeking low-maintenance living in a prime location. Ample first-come, first-served parking is available for residents and guests.
Full Property Details
Full Property Details for 11807 Breton Ct #22D
General
- Price: $314,900
- HOA FEE: $60/month
- HOA FEE FREQ.: Annually
- Taxes: $3,800 (2025)
- Status: Active
- Type: Condo
- Source: BrightMLSMidAtlantic
- MLS ID: VAFX2331958
- Updated: Today (8/20/2026)
- Added to Site: Today
Interior
- Fireplace: Yes
- Number of Fireplaces: 1
- Fireplace(s): Gas/Propane
- Appliances: Dryer, Washer, Dishwasher, Disposal, Refrigerator, Stove
Rooms
Bathrooms
- Total Bathrooms: 1
- Full Bathrooms: 1
- Main Floor Baths: 1
- Main - Full Baths: 1
Bedrooms
- Total Bedrooms: 2
- Bedrooms Main & Up: 2
Additional Information
- Shared Amenities: Pool - Outdoor, Tennis Courts, Basketball Courts
- Shared Pool: Yes
- Pool: Yes
Parking
- Parking Features: Unassigned
- Parking Type: Other, Off Street
Location
- County: FAIRFAX
- Subdivision: HUNTERS WOODS VILLAGE
- Building Name: HUNTERS WOODS VILLAGE CO
- Driving Directions: West on Toll Road to Reston Parkway South, Left on Glade, Left on Breton, Building #11807 on Right. Top Floor on the Right.
School Information
- School District: Fairfax County Public Schools
Community
- Association: Yes
- Assoc. Name: RESTON HOME OWNERS ASSOCIATION
- Assoc. Fees Include: Gas, Water, Sewer, Trash
- Pets Allowed: Yes
- Pets: Cats OK, Dogs OK
Heating & Cooling
- Central air: Yes
- Cooling Type: Central A/C
- Cooling Fuel: Electric
- Heating Type: Forced Air
- Heating Fuel: Natural Gas
- Water Heater: Natural Gas
Utilities
- Sewer: Public Sewer
- Water: Public
Structural Information
- Architectural Style: Transitional
- Structure Type: Garden 1 - 4 Floors
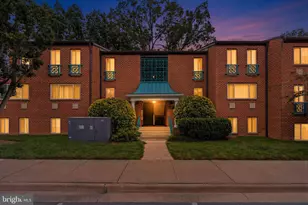
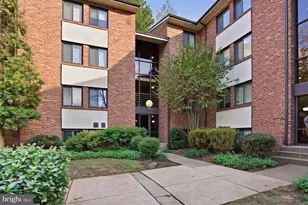
- Construction: Brick
- Entry Floor Number: 2
- Stories Description: Main
- Square Feet: 1,073
- Sq. Ft. Source: Assessor
- Living Area: 1,073 Sq. Ft.
- Finished Above Grnd: 1,073 Sq. Ft.
- Year Built: 1972
- Year Built Source: Assessor
Lot Features
- Zoning: 372
Financial Considerations
- Price Per Sq. Ft.: $293.48
- Association Fee: $718
- Assoc Fee Freq.: Annually
- Condo Fee: $395
- Condo Fee Freq: Monthly
- Assessment Year: 2026
- City/TownTax Freq: Annually
- County Tax: $3,545
- County Tax Freq: Annually
- Tax w/Assessment: $316,510
- Tax Amount: $3,800
- Tax Year: 2025
- Tax Total Finished Sq. Ft.: 1073
Disclosures and Reports
- Ownership: Condominium
- Condo: Yes
Listed by Samson Properties, Michelina A Queri
Get Pre-Approved Today
Schools
Schools serving 11807 Breton Ct #22D
School District:Fairfax County Public Schools
| Name | Grades | Distance |
|---|---|---|
Hunters Woods Elementary 2401 Colts Neck Road, Reston, VA 20191 | PK-6 | 0.2 mi |
Hughes Middle School 11401 Ridge Heights Road, Reston, VA 20191 | 7-8 | 1.1 mi |
South Lakes High School 11400 South Lakes Drive, Reston, VA 20191 | 9-12 | 1 mi |
Disclaimer:
School attendance boundaries provided by ATTOM Data Solutions and are for reference only. Contact the school directly to verify enrollment eligibility.
Price & Sales History for 11807 Breton Ct #22D
Date
Details
Price
Change
Source
8/20/2026
Listed
$314,900
18.83%
MLS
1/14/2022
Sold
$265,000
—
Public Record
Disclaimer: Historical sales information is derived from public records provided by the county offices. Information is not guaranteed and should be independently verified.
Tax History
Tax History for 11807 Breton Ct #22D
Year
Property Taxes
Change
Tax Assessment
Change
2025
$3,661
4%
$304,340
4%
2024
$3,528
10%
$292,630
7%
2023
$3,215
11%
$273,490
12%
2022
$2,898
2%
$243,430
5%
2021
$2,830
3%
$231,840
4%
2020
$2,743
—
$222,920
—
2019
$2,743
15%
$222,920
8%
2018
$2,377
-9%
$206,670
17%
2017
$2,626
—
$177,350
-18%
2016
$2,621
2%
$217,390
-2%
2015
$2,580
4%
$221,830
4%
2014
$2,472
17%
$213,030
16%
2013
$2,117
—
$183,580
—
Disclaimer: Historical tax information is derived from public records provided by the county offices. Information is not guaranteed and should be independently verified.
Estimate the Cost
Estimate the Cost for 11807 Breton Ct #22D
11807 Breton Court #22D, Reston, VA 20191 (MLS# VAFX2331958) is a Condo property with 2 bedrooms and 1 full bathroom. 11807 Breton Court #22D is currently listed for $314,900 and was received on August 20, 2026. Want to learn more about 11807 Breton Court #22D? Do you have questions about finding other Condo real estate for sale in Reston? You can browse all Reston real estate or contact a Coldwell Banker agent to request more information.