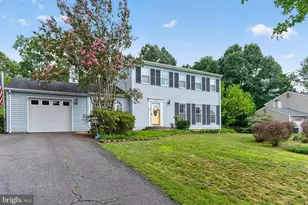
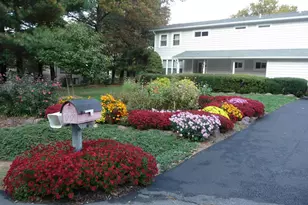
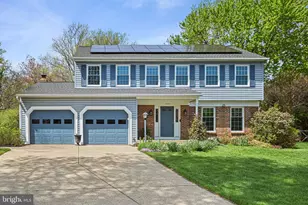
Full Property Details for 2337 Archdale Rd
General
- Price: $875,000
- HOA FEE: $54/month
- HOA FEE FREQ.: Annually
- Taxes: $9,380 (2025)
- Status: Active
- Type: Single Family
- Source: BrightMLSMidAtlantic
- MLS ID: VAFX2332422
- Updated: Today (9/10/2026)
- Added to Site: Today
Interior
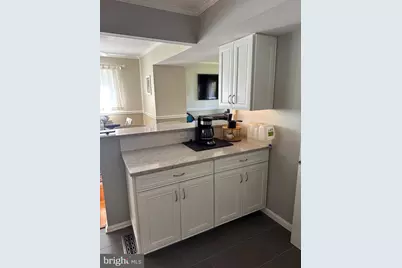
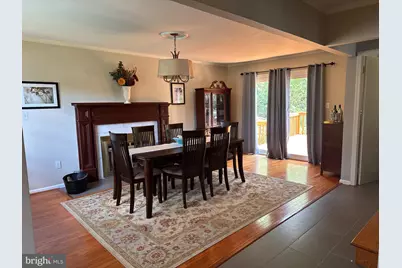
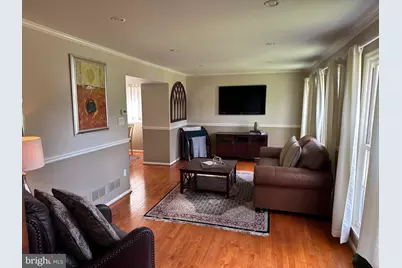
- Rooms/Areas: Living Room, Dining Room, Primary Bedroom, Bedroom 2, Bedroom 3, Bedroom 4, Kitchen, Family Room, Foyer, Sun/Florida Room
- Fireplace: Yes
- Number of Fireplaces: 1
- Fireplace(s): Screen
- Appliances: Refrigerator, Stove, Dishwasher, Disposal, Washer, Dryer
- Flooring: Carpet, Hardwood, Luxury Vinyl Plank
Rooms
- Total Bathrooms: 3
- Full Bathrooms: 2
- Half Bathrooms: 1
- Upper Floor Baths: 2
- Upper - Full Baths: 2
- Main Floor Baths: 1
- Main - 1/2 Baths: 1
- Total Bedrooms: 4
- Bedrooms Upper: 4
Additional Information
- Shared Amenities: Basketball Courts, Bike Trail, Common Grounds, Jog/Walk Path, Tot Lots/Playground, Water/Lake Privileges
- Pool: Yes
- Private Pool: Yes
Parking
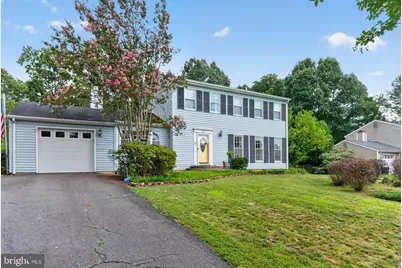
- Garage: Yes
- Garage Spaces: 1
- Total Spaces: 1
- Parking Type: Attached Garage
- Garage Description: Garage - Front Entry, Garage Door Opener
Location
- County: FAIRFAX
- Subdivision: STRATTON WOODS
- Building Name: STRATTON WOODS HOA
- Driving Directions: From Fairfax County Pkwy: Head toward Fox mill Rd. left on Fox Mill Rd., left on Bedfordshire Cir., left on Archdale Rd. home will be on your right.
School Information
- School District: Fairfax County Public Schools
- Elementary School: Dogwood
- Middle School: Hughes
- High School: South Lakes
Community
- Association: Yes
- Assoc. Name: STRATTON WOODS HOA
- Assoc. Fees Include: Trash, Common Area Maintenance
Heating & Cooling
- Central air: Yes
- Cooling Type: Central A/C
- Cooling Fuel: Electric
- Heating Type: Heat Pump(s)
- Heating Fuel: Electric
- Water Heater: Electric
Utilities
- Sewer: Public Sewer
- Water: Public
Structural Information
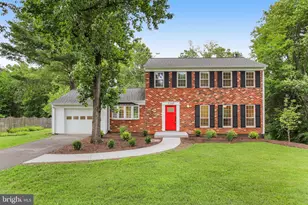
- Architectural Style: Colonial
- Structure Type: Detached
- Construction: Aluminum Siding
- Basement: Yes
- Basement Desc.: Connecting Stairway
- Foundation: Other
- Roof: Shingle, Composite
- Stories Description: Lower 1, Main, Upper 1
- Square Feet: 1,926
- Sq. Ft. Source: Assessor
- Living Area: 1,926 Sq. Ft.
- Finished Above Grnd: 1,926 Sq. Ft.
- Year Built: 1977
- Year Built Source: Assessor
- Property Condition: Good
Additional Structures
Lot Features
- Lot Size (Acres): 0.46
- Lot Size (Sq. Ft.): 20,000
- Lot Size Source: Assessor
- Zoning: 120
Financial Considerations
- Price Per Sq. Ft.: $454.31
- Association Fee: $650
- Assoc Fee Freq.: Annually
- Assessment Year: 2026
- City/TownTax Freq: Annually
- County Tax: $8,751
- County Tax Freq: Annually
- Tax w/Assessment: $781,310
- Tax Amount: $9,380
- Tax Year: 2025
- Tax Total Finished Sq. Ft.: 1926
Disclosures and Reports
- Ownership: Fee Simple
- Inclusions: All existing pool equipment is as-is
- Section: 2
- Lot Number: 111
Listed by Long & Foster Real Estate, Inc., Kristina Guidry