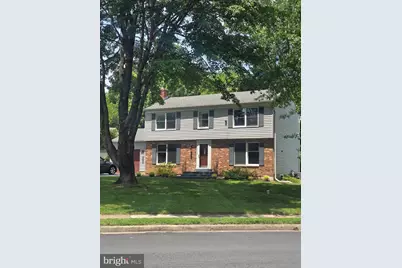
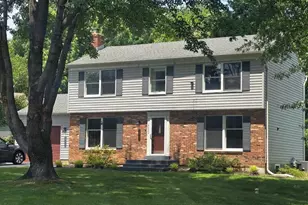
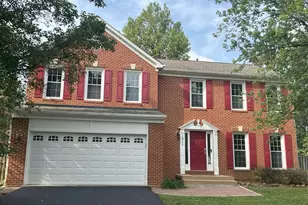
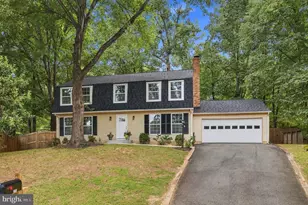
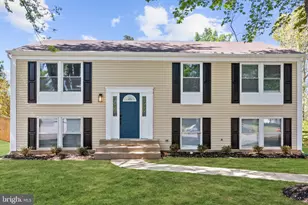
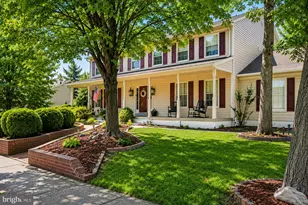
Full Property Details for 12620 Holkein Dr
General
- Sold For: $840,000
- HOA FEE: $20/month
- HOA FEE FREQ.: Annually
- Taxes: $9,862 (2025)
- Status: Closed
- Type: Single Family
- Source: BrightMLSMidAtlantic
- MLS ID: VAFX2319666
- Added to Site: 64 day(s) ago
Interior
- Rooms/Areas: Living Room, Dining Room, Primary Bedroom, Bedroom 2, Bedroom 3, Bedroom 4, Kitchen, Game Room, Family Room, Den, Storage Room
- Interior Features: Family Room Off Kitchen, Breakfast Area, Kitchen - Table Space, Dining Area, Kitchen - Eat-In, Crown Moldings, Window Treatments, Primary Bath(s), Wood Floors, Recessed Lighting, Floor Plan - Open
- Fireplace: Yes
- Number of Fireplaces: 1
- Fireplace(s): Screen
- Appliances: Dishwasher, Disposal, Dryer, Exhaust Fan, Icemaker, Microwave, Oven/Range - Electric, Refrigerator, Stove, Washer, Stainless Steel Appliances
- Flooring: Ceramic Tile, Hardwood, Carpet
Rooms
- Total Bathrooms: 4
- Full Bathrooms: 3
- Half Bathrooms: 1
- Upper Floor Baths: 2
- Upper - Full Baths: 2
- Main Floor Baths: 1
- Main - 1/2 Baths: 1
- Lower Floor Baths: 1
- Lower - Full Baths: 1
- Total Bedrooms: 5
- Bedrooms Upper: 4
- Bedrooms Lower: 1
- Laundry: Dryer In Unit, Washer In Unit, Lower Floor
Additional Information
- Shared Amenities: Bike Trail, Jog/Walk Path, Tot Lots/Playground, Pool - Outdoor, Tennis Courts
- Shared Pool: Yes
- Pool: Yes
Exterior
- Exterior Features: Sidewalks, Exterior Lighting
- Porch/Patio/Deck: Deck(s)
Parking
- Garage: Yes
- Garage Spaces: 1
- Total Spaces: 4
- Parking Features: Asphalt Driveway
- Parking Type: Attached Garage, On Street, Driveway
- Garage Description: Garage Door Opener, Garage - Front Entry, Inside Access, Other
Location
- County: FAIRFAX
- Subdivision: FOX MILL ESTATES
- Driving Directions: GPS
- Location Details: Corner Lot/Unit
School Information
- School District: Fairfax County Public Schools
- Elementary School: Fox Mill
- Middle School: Carson
- High School: South Lakes
Community
- Association: Yes
- Assoc. Name: FOX MILL ESTATES
- Assoc. Fees Include: Common Area Maintenance, Reserve Funds, Management
Heating & Cooling
- Central air: Yes
- Cooling Type: Ceiling Fan(s), Central A/C
- Cooling Fuel: Electric
- Heating Type: Heat Pump(s)
- Heating Fuel: Natural Gas
- Water Heater: Natural Gas
Utilities
- Sewer: Public Sewer
- Water: Public
- Utility Description: Cable TV Available
Structural Information

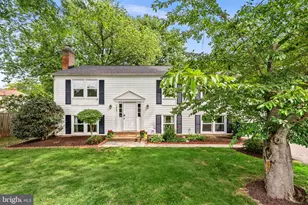
- Architectural Style: Colonial
- Structure Type: Detached
- Model: HALLMARK
- Construction: Brick Front, Vinyl Siding
- Basement: Yes
- Basement Desc.: Full, Fully Finished, Shelving, Sump Pump, Windows
- Foundation: Other
- Roof: Architectural Shingle
- Windows: Vinyl Clad, Double Pane, Screens
- Doors: Six Panel, French
- Stories Description: Lower 1, Main, Upper 1
- Square Feet: 2,528
- Sq. Ft. Source: Estimated
- Living Area: 2,528 Sq. Ft.
- Finished Above Grnd: 1,728 Sq. Ft.
- Finished Below Grnd: 800 Sq. Ft.
- Year Built: 1979
- Year Built Source: Assessor
- Property Condition: Excellent, Very Good
Unit Information
- Bathrooms-Lower: 1
- Bedrooms-Lower: 1
Lot Features
- Lot Size (Acres): 0.28
- Lot Size (Sq. Ft.): 12,320
- Lot Size Source: Assessor
- Zoning: 121
- Lot Description: Corner
- Fencing (Description): Partially, Split Rail
Financial Considerations
- Price Per Sq. Ft.: $489
- Association Fee: $240
- Assoc Fee Freq.: Annually
- Assessment Year: 2026
- City/TownTax Freq: Annually
- County Tax: $9,575
- County Tax Freq: Annually
- Tax w/Assessment: $854,950
- Tax Amount: $9,862
- Tax Year: 2025
- Terms: Standard Sale
- Tax Total Finished Sq. Ft.: 1728
Disclosures and Reports
- Ownership: Fee Simple
- Inclusions: Paint, Lawn equipment, shelves, and an extra refrigerator in the basement,
- Section: 5
- Lot Number: 605
Listed by Samson Properties, Ritu A Desai
Sold by Long & Foster Real Estate, Inc., Traci Brauner