This is a carousel with tiles that activate property listing cards. Use the previous and next buttons to navigate.
1/1
$900,000
This is a carousel with tiles that activate property listing cards. Use the previous and next buttons to navigate.
1/1
Property Description
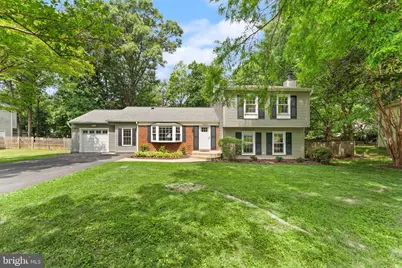
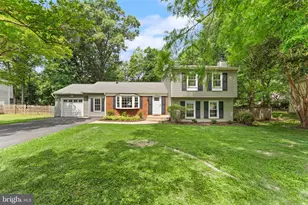
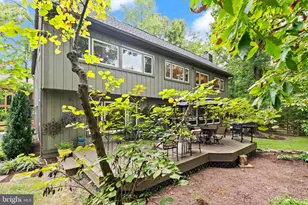
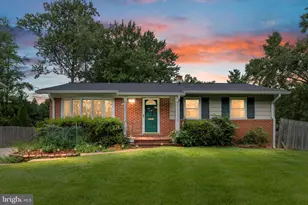
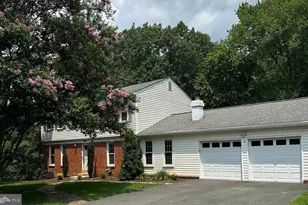
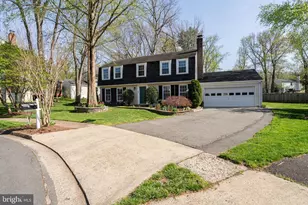
Open House CANCELLED. Sellers have accepted an offer. The one you've been waiting for -- a private 0.52-acre lot backing to wooded common area in the sought-after Stratton Woods neighborhood. Tucked in the middle of the neighborhood, the lot is flat, framed by mature trees, and backs directly to the community's common area park and field. No rear neighbors. Just green space and quiet. Inside, the 2015 remodel transformed the main level into a space that actually works. The kitchen is open and the extra large island is built for gathering and entertaining, with ample storage and a pantry. The large mudroom with custom built-ins is the kind of space that makes everyday life easier -- drop zones for everyone, room for gear, and a place for everything -- plus an additional large storage room that handles the overflow. Brand new front door, back door, and sliding glass door complete the picture. Upstairs, four generously sized bedrooms include a primary suite with an updated en suite bath, plus one additional updated full bath. On the lower level, a cozy bonus room rounds out the space -- use it as an office, craft room, or storage -- along with a convenient half bath. Stratton Woods offers something rare -- a quiet, walkable community with a playground, walking trail, pond, and common fields, without the Reston Association fees. Quick access to Fairfax County Parkway, Reston Parkway, the Toll Road, and Reston Town Center puts everything within reach while the neighborhood itself stays calm. Homes in Stratton Woods don't come up often. This one is worth the wait.
Full Property Details
Full Property Details for 12412 Kings Lake Dr
General
- Sold For: $900,000
- HOA FEE: $50/month
- HOA FEE FREQ.: Annually
- Taxes: $9,172 (2025)
- Status: Closed
- Type: Single Family
- Source: BrightMLSMidAtlantic
- MLS ID: VAFX2319412
- Added to Site: 47 day(s) ago
Interior
- Rooms/Areas: Living Room, Dining Room, Primary Bedroom, Bedroom 2, Bedroom 3, Bedroom 4, Kitchen, Family Room, Den, Basement
- Interior Features: Bathroom - Tub Shower, Combination Kitchen/Living, Floor Plan - Traditional, Kitchen - Island, Kitchen - Table Space, Primary Bath(s), Recessed Lighting, Walk-in Closet(s), Wood Floors, Upgraded Countertops
- Fireplace: Yes
- Number of Fireplaces: 1
- Fireplace(s): Mantel(s)
- Appliances: Built-In Microwave, Dryer, Washer, Dishwasher, Disposal, Humidifier, Refrigerator, Icemaker, Oven/Range - Gas, Range Hood
- Flooring: Hardwood, Laminate Plank
Rooms
Bathrooms
- Total Bathrooms: 3
- Full Bathrooms: 2
- Half Bathrooms: 1
- Upper Floor Baths: 2
- Upper - Full Baths: 2
- Lower Floor Baths: 1
- Lower - 1/2 Baths: 1
Bedrooms
- Total Bedrooms: 4
- Bedrooms Upper: 4
Exterior
- Porch/Patio/Deck: Deck(s)
Parking
- Garage: Yes
- Garage Spaces: 1
- Total Spaces: 1
- Parking Type: Attached Garage, Driveway
- Garage Description: Garage - Front Entry, Inside Access, Garage Door Opener
Location
- County: FAIRFAX
- Subdivision: STRATTON WOODS
- Driving Directions: GPS
School Information
- School District: Fairfax County Public Schools
Community
- Association: Yes
Heating & Cooling
- Central air: Yes
- Cooling Type: Central A/C
- Cooling Fuel: Electric
- Heating Type: Forced Air
- Heating Fuel: Natural Gas
- Water Heater: Natural Gas
Utilities
- Sewer: Public Sewer
- Water: Public
Structural Information
- Architectural Style: Contemporary, Split Level
- Structure Type: Detached
- Construction: Aluminum Siding
- Basement: Yes
- Basement Desc.: Fully Finished
- Foundation: Concrete Perimeter
- Windows: Bay/Bow
- Doors: Sliding Glass
- Stories Description: Lower 1, Upper 1
- Square Feet: 2,297
- Sq. Ft. Source: Estimated
- Living Area: 2,297 Sq. Ft.
- Finished Above Grnd: 1,940 Sq. Ft.
- Finished Below Grnd: 357 Sq. Ft.
- Year Built: 1976
- Year Built Source: Assessor
Unit Information
Unit 1
- Bathrooms-Lower: 1
Additional Structures
- Other Structures: Shed
Lot Features
- Lot Size (Acres): 0.52
- Lot Size (Sq. Ft.): 22,569
- Lot Size Source: Assessor
- Zoning: 120
- Fencing (Description): Rear
Financial Considerations
- Price Per Sq. Ft.: $438.09
- Association Fee: $600
- Assoc Fee Freq.: Annually
- Assessment Year: 2026
- City/TownTax Freq: Annually
- County Tax: $8,557
- County Tax Freq: Annually
- Tax w/Assessment: $764,050
- Tax Amount: $9,172
- Tax Year: 2025
- Terms: Standard Sale
- Tax Total Finished Sq. Ft.: 1610
Disclosures and Reports
- Ownership: Fee Simple
- Section: 2
- Lot Number: 169
Listed by EXP Realty, LLC, Mayu Cesari
Sold by Real Broker, LLC, Sharmane Octavia Fernandez Medaris

Get Pre-Approved Today
Schools
Schools serving 12412 Kings Lake Dr
School District:Fairfax County Public Schools
| Name | Grades | Distance |
|---|---|---|
Dogwood Elementary School, Reston, VA 12300 Glade Drive, Reston, VA 20191 | PK-6 | 0.4 mi |
Hughes Middle School 11401 Ridge Heights Road, Reston, VA 20191 | 7-8 | 2.1 mi |
South Lakes High School 11400 South Lakes Drive, Reston, VA 20191 | 9-12 | 2.1 mi |
Disclaimer:
School attendance boundaries provided by ATTOM Data Solutions and are for reference only. Contact the school directly to verify enrollment eligibility.
Price & Sales History for 12412 Kings Lake Dr
Date
Details
Price
Change
Source
7/14/2026
Sold
$900,000
5.89%
MLS
6/25/2026
Listed
$849,900
—
MLS
Disclaimer: Historical sales information is derived from public records provided by the county offices. Information is not guaranteed and should be independently verified.
12412 Kings Lake Drive, Reston, VA 20191 (MLS# VAFX2319412) is a Single Family property that was sold at $900,000 on July 14, 2026. Want to learn more about 12412 Kings Lake Drive? Do you have questions about finding other Single Family real estate for sale in Reston? You can browse all Reston real estate or contact a Coldwell Banker agent to request more information.