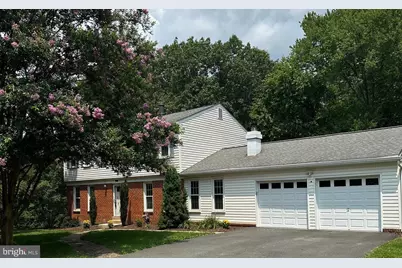
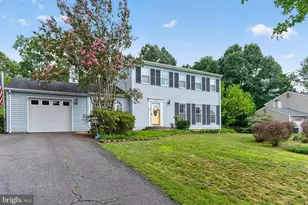
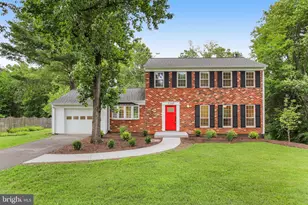
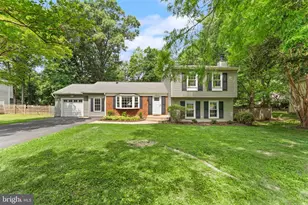
Full Property Details for 12348 Coleraine Ct
General
- Sold For: $857,000
- HOA FEE: $50/month
- Taxes: $10,232 (2025)
- Status: Closed
- Type: Single Family
- Source: BrightMLSMidAtlantic
- MLS ID: VAFX2332252
- Added to Site: 62 day(s) ago
Interior
- Rooms/Areas: Living Room, Dining Room, Primary Bedroom, Bedroom 2, Bedroom 3, Bedroom 4, Kitchen, Family Room, Den, Breakfast Room, Bathroom 2, Primary Bathroom
- Interior Features: Ceiling Fan(s)
- Fireplace: Yes
- Number of Fireplaces: 1
- Appliances: Cooktop, Dishwasher, Oven - Wall, Refrigerator
Rooms
- Total Bathrooms: 3
- Full Bathrooms: 2
- Half Bathrooms: 1
- Upper Floor Baths: 2
- Upper - Full Baths: 2
- Main Floor Baths: 1
- Main - 1/2 Baths: 1
- Total Bedrooms: 4
- Bedrooms Upper: 4
Exterior
- Porch/Patio/Deck: Deck(s)
Parking
- Garage: Yes
- Garage Spaces: 2
- Total Spaces: 4
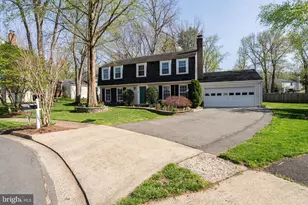
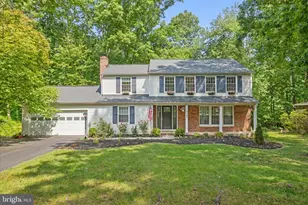
- Parking Type: Driveway, Attached Garage
- Garage Description: Garage - Front Entry, Garage Door Opener
Location
- County: FAIRFAX
- Subdivision: STRATTON WOODS
- Driving Directions: FROM THE DULLES TOLL ROAD: EXIT SOUTH ON FAIRFAX COUNTY PARKWAY, L - FOX MILL, L - BEDFORDSHIRE, KEEP RIGHT ON BEDFORDSHIRE, R - ROSEDOWN, L - COLERAINE COURT TO 12348 ON THE RIGHT AT END OF CUL DE SAC.
School Information
- School District: Fairfax County Public Schools
- Elementary School: Dogwood
- Middle School: Hughes
- High School: South Lakes
Community
Heating & Cooling
- Central air: Yes
- Cooling Type: Central A/C
- Cooling Fuel: Electric
- Heating Type: Forced Air
- Heating Fuel: Natural Gas
- Water Heater: Natural Gas
Utilities
- Sewer: No Septic System
- Water: Public
Structural Information
- Architectural Style: Traditional
- Structure Type: Detached
- Construction: Aluminum Siding
- Basement: Yes
- Basement Entrance: Yes
- Basement Desc.: Daylight, Partial, Fully Finished, Rear Entrance, Walkout Level
- Foundation: Permanent
- Stories Description: Main, Upper 1
- Square Feet: 2,016
- Sq. Ft. Source: Assessor
- Living Area: 2,016 Sq. Ft.
- Finished Above Grnd: 2,016 Sq. Ft.
- Year Built: 1973
- Year Built Source: Assessor
Lot Features
- Lot Size (Acres): 0.46
- Lot Size (Sq. Ft.): 20,003
- Lot Size Source: Assessor
- Zoning: 110
Financial Considerations
- Price Per Sq. Ft.: $425.1
- Association Fee: $50
- Assoc Fee Freq.: Monthly
- Assessment Year: 2026
- City/TownTax Freq: Annually
- County Tax: $9,546
- County Tax Freq: Annually
- Tax w/Assessment: $852,340
- Tax Amount: $10,232
- Tax Year: 2025
- Terms: Standard Sale
- Tax Total Finished Sq. Ft.: 2016
Disclosures and Reports
- Ownership: Fee Simple
- Section: 1
- Lot Number: 13
Listed by Keller Williams Capital Properties, Nada Gagliardi and Keller Williams Capital Properties, Shefali Ryan
Sold by Long & Foster Real Estate, Inc., Nathan Hunt and Long & Foster Real Estate, Inc., Sylva Satian