This is a carousel with tiles that activate property listing cards. Use the previous and next buttons to navigate.
1/1
$445,000
This is a carousel with tiles that activate property listing cards. Use the previous and next buttons to navigate.
1/1
Property Description
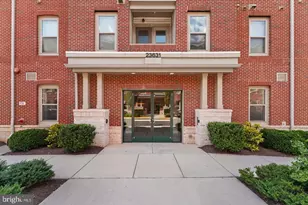
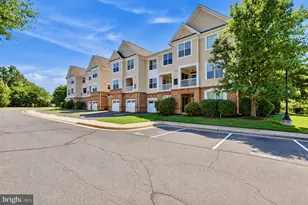
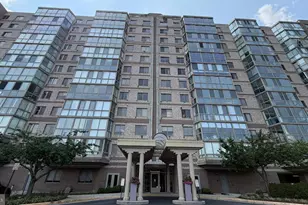
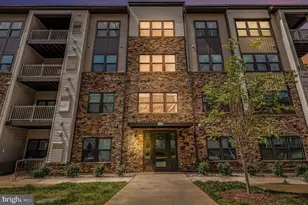
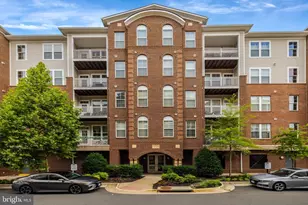
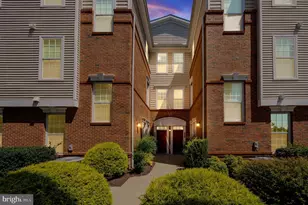
Experience refined luxury in this stunning 2-bedroom, 2-bath condo located in Birchwood at Brambleton, a premier 55+ community in Northern Virginia. This beautifully updated home features stainless steel appliances, some fresh paint, hardwood floors, and an open-concept layout filled with modern elegance. The kitchen shines with upgraded white cabinetry, white counter tops, pendant lighting, and stainless appliances - perfect for both everyday living and entertaining. This upper level Unit 320 offers exceptional comfort with a private balcony, a spacious in-unit laundry room, and a fully finished private garage (G30). Residents enjoy resort-style amenities, including a clubhouse, indoor and outdoor pools, bocce and pickleball courts, a fishing pond, and a golf simulator. Verizon Fios TV and high-speed internet are included. Located in the heart of Loudoun County, you're just minutes from local wineries, the Blue Ridge Mountains, Metro's Silver Line, Dulles International Airport, and major commuter routes like the Dulles Greenway and Toll Road. Don't miss this chance to enjoy elevated living in one of Northern Virginia's most sought-after communities.
Full Property Details
Full Property Details for 23631 Havelock Walk Ter #302
General
- Sold For: $445,000
- HOA FEE: $665/month
- Taxes: $3,301 (2025)
- Status: Closed
- Type: Condo
- Source: BrightMLSMidAtlantic
- MLS ID: VALO2115070
- Added to Site: 104 day(s) ago
Interior
- Rooms/Areas: Primary Bedroom, Bedroom 2, Kitchen, Family Room, Foyer, Breakfast Room
- Interior Features: Breakfast Area, Family Room Off Kitchen, Kitchen - Island, Combination Kitchen/Living, Kitchen - Table Space, Crown Moldings, Entry Level Bedroom, Upgraded Countertops, Primary Bath(s), Wood Floors, Floor Plan - Open
- Appliances: Washer/Dryer Hookups Only, Dishwasher, Disposal, Dryer, Microwave, Oven/Range - Electric, Refrigerator, Washer
Rooms
Bathrooms
- Total Bathrooms: 2
- Full Bathrooms: 2
- Main Floor Baths: 2
- Main - Full Baths: 2
Bedrooms
- Total Bedrooms: 2
- Bedrooms Main & Up: 2
Additional Information
- Shared Amenities: Bike Trail, Club House, Gated Community, Jog/Walk Path, Pool - Outdoor, Pool - Indoor, Tot Lots/Playground
- Shared Pool: Yes
- Pool: Yes
Parking
- Garage: Yes
- Garage Spaces: 1
- Total Spaces: 1
- Parking Type: Attached Garage
- Garage Description: Garage - Front Entry
Location
- County: LOUDOUN
- Subdivision: BIRCHWOOD AT BRAMBLETON
- Driving Directions: Brambleton
School Information
- School District: Loudoun County Public Schools
Community
- Assoc. Fees Include: Common Area Maintenance, Snow Removal, Trash
- Pets Allowed: Yes
- Pets: Number Limit
- Adult Community: Yes
Heating & Cooling
- Cooling Type: Ceiling Fan(s)
- Cooling Fuel: Electric
- Heating Type: Forced Air
- Heating Fuel: Electric
- Water Heater: Electric
Utilities
- Sewer: Public Sewer
- Water: Public
- Utility Description: Cable TV Available, Multiple Phone Lines, Under Ground
Structural Information
- Architectural Style: Colonial
- Structure Type: Garden 1 - 4 Floors
- Builder: VAN METRE HOMES
- Model: FLEMING I
- Construction: Brick, Vinyl Siding
- Walls/Ceilings: 9'+ Ceilings
- Windows: Double Pane, Insulated, Screens
- Doors: Insulated
- Entry Floor Number: 3
- Stories Description: Main
- Square Feet: 1,244
- Sq. Ft. Source: Estimated
- Living Area: 1,244 Sq. Ft.
- Finished Above Grnd: 1,244 Sq. Ft.
- Year Built: 2018
- Year Built Source: Assessor
Lot Features
- Zoning: PDAAAR
Financial Considerations
- Price Per Sq. Ft.: $361.66
- Condo Fee: $665
- Condo Fee Freq: Monthly
- Assessment Year: 2025
- City/TownTax Freq: Annually
- County Tax: $3,301
- County Tax Freq: Annually
- Tax w/Assessment: $410,090
- Tax Amount: $3,301
- Tax Year: 2025
- Terms: Standard Sale
- Tax Total Finished Sq. Ft.: 1244
Disclosures and Reports
- Ownership: Condominium
- Condo: Yes
Listed by Samson Properties, Eric Purvis
Sold by Samson Properties, Amanda J. Braksa

Get Pre-Approved Today
Schools
Schools serving 23631 Havelock Walk Ter #302
School District:Loudoun County Public Schools
| Name | Grades | Distance |
|---|---|---|
Creighton's Corner Elementary School 23171 Minerva Drive, Ashburn, VA 20148 | K-5 | 0.7 mi |
Rock Ridge High School 43460 Loudoun Reserve Drive, Ashburn, VA 20148 | 9-12 | 1.5 mi |
Stone Hill Middle School 23415 Evergreen Ridge Drive, Ashburn, VA 20148 | 6-8 | 0.6 mi |
Disclaimer:
School attendance boundaries provided by ATTOM Data Solutions and are for reference only. Contact the school directly to verify enrollment eligibility.
Price & Sales History for 23631 Havelock Walk Ter #302
Date
Details
Price
Change
Source
4/17/2026
Sold
$445,000
-1.09%
MLS
2/13/2026
Listed
$449,900
—
MLS
Disclaimer: Historical sales information is derived from public records provided by the county offices. Information is not guaranteed and should be independently verified.
23631 Havelock Walk Terrace #302, Ashburn, VA 20148 (MLS# VALO2115070) is a Condo property that was sold at $445,000 on April 17, 2026. Want to learn more about 23631 Havelock Walk Terrace #302? Do you have questions about finding other Condo real estate for sale in Ashburn? You can browse all Ashburn real estate or contact a Coldwell Banker agent to request more information.