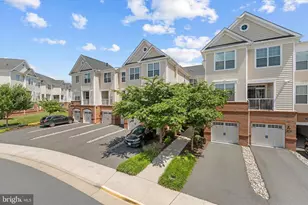
Full Property Details for 23630 Havelock Walk Ter #405
General
- Sold For: $417,000
- HOA FEE: $435/month
- Taxes: $3,295 (2025)
- Status: Closed
- Type: Condo
- Source: BrightMLSMidAtlantic
- MLS ID: VALO2113676
- Added to Site: 278 day(s) ago
Interior
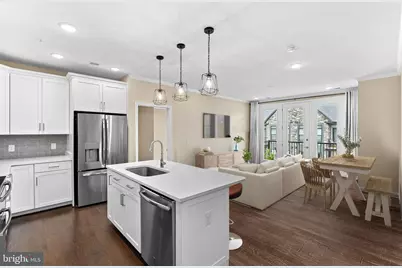
- Rooms/Areas: Living Room, Bedroom 2, Kitchen, Bedroom 1, Mud Room, Utility Room, Bathroom 1, Bathroom 2
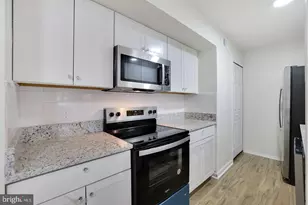
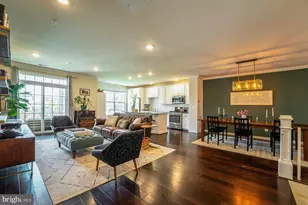
- Interior Features: Combination Kitchen/Living, Crown Moldings, Elevator, Entry Level Bedroom, Floor Plan - Open, Kitchen - Eat-In, Kitchen - Island, Recessed Lighting, Bathroom - Stall Shower, Bathroom - Tub Shower, Upgraded Countertops, Walk-in Closet(s), Window Treatments, Wood Floors, Ceiling Fan(s)
- Appliances: Built-In Microwave, Dryer, Washer, Dishwasher, Disposal, Refrigerator, Icemaker, Stove
- Flooring: Hardwood, Carpet
Rooms
- Total Bathrooms: 2
- Full Bathrooms: 2
- Main Floor Baths: 2
- Main - Full Baths: 2
- Total Bedrooms: 2
- Bedrooms Main & Up: 2
- Laundry: Dryer In Unit, Washer In Unit
Additional Information
- Shared Amenities: Basketball Courts, Bike Trail, Club House, Common Grounds, Community Center, Dining Rooms, Dog Park, Elevator, Exercise Room, Fitness Center, Game Room, Gated Community, Jog/Walk Path, Lake, Library, Meeting Room, Non-Lake Recreational Area, Other, Party Room, Picnic Area, Pool - Indoor, Pool - Outdoor, Recreational Center, Retirement Community, Swimming Pool, Tot Lots/Playground, Tennis Courts
- Shared Pool: Yes
- Pool: Yes
- Security/Safety: Main Entrance Lock
Exterior
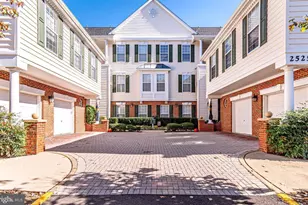
- Exterior Features: Sidewalks, Street Lights
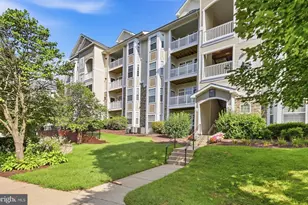
- Porch/Patio/Deck: Balcony
Parking
- Garage: Yes
- Garage Spaces: 1
- Total Spaces: 2
- Parking Features: Concrete Driveway
- Parking Type: Attached Garage, Driveway, Off Street, On Street
- Garage Description: Built In, Garage - Front Entry, Garage Door Opener, Inside Access
Location
- County: LOUDOUN
- Subdivision: BIRCHWOOD AT BRAMBLETON
- Driving Directions: From EAST on Loudoun County Pkwy (VA-606), LEFT on Firefly Sonata Terr, RIGHT on Bolton Cres Terr, RIGHT onto Morning Light Terr, LEFT on Havelock Walk Terr, building on left side. Park in unmarked street spots surrounding land across from Havelock Walk condo buildings.
- Direction Faces: West
School Information
- School District: Loudoun County Public Schools
- Elementary School: Creighton's Corner
- Middle School: Stone Hill
- High School: Rock Ridge
Community
- Association: Yes
- Assoc. Name: BIRCHWOOD AT BRAMBLETON
- Assoc. Fees Include: Snow Removal, Trash
- Pets Allowed: Yes
- Pets: Number Limit
- Adult Community: Yes
Heating & Cooling
- Central air: Yes
- Cooling Type: Ceiling Fan(s), Central A/C
- Cooling Fuel: Electric
- Heating Type: Central, Forced Air
- Heating Fuel: Natural Gas
- Water Heater: Electric
Utilities
- Sewer: Public Sewer
- Water: Public
- Utility Description: Cable TV, Electric Available, Natural Gas Available, Phone Available, Sewer Available, Water Available
Structural Information
- Architectural Style: Other
- Structure Type: Garden 1 - 4 Floors
- Builder: VAN METRE HOMES
- Model: BARTON II
- Construction: Masonry
- Walls/Ceilings: 9'+ Ceilings
- Doors: Six Panel
- Entry Floor Number: 4
- Stories Description: Main
- Square Feet: 1,059
- Sq. Ft. Source: Assessor
- Living Area: 1,059 Sq. Ft.
- Finished Above Grnd: 1,059 Sq. Ft.
- Year Built: 2019
- Year Built Source: Assessor
Lot Features
Financial Considerations
- Price Per Sq. Ft.: $396.6
- Association Fee: $435
- Assoc Fee Freq.: Monthly
- Condo Fee: $265
- Condo Fee Freq: Monthly
- Assessment Year: 2025
- County Tax: $3,295
- County Tax Freq: Annually
- Tax w/Assessment: $409,330
- Tax Amount: $3,295
- Tax Year: 2025
- Terms: Standard Sale
Disclosures and Reports
- Ownership: Condominium
- Condo: Yes
Listed by Hunt Country Sotheby's International Realty, Patricia Gallardo
Sold by Weichert, REALTORS, Ellen H Nicholson