This is a carousel with tiles that activate property listing cards. Use the previous and next buttons to navigate.
1/1
$760,000
This is a carousel with tiles that activate property listing cards. Use the previous and next buttons to navigate.
1/1
Property Description
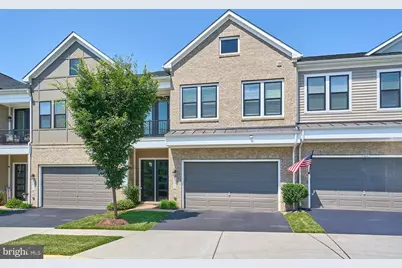
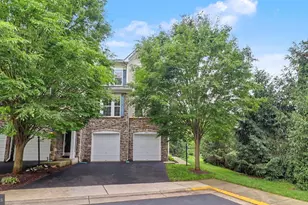
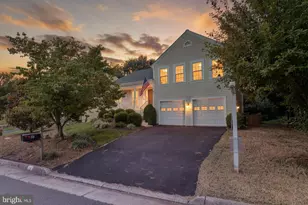
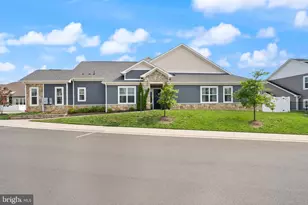
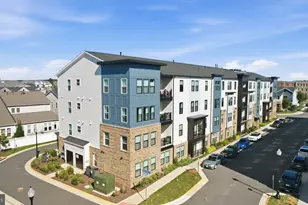
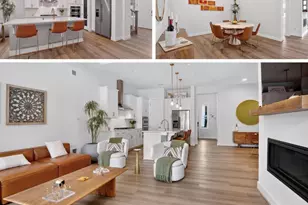
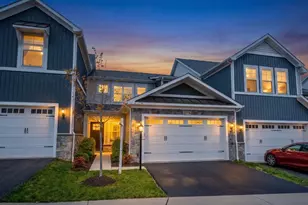
Welcome home to this spectacular Van Metre Schumann model, beautifully appointed with premium upgrades and featuring a luxurious main-level primary suite in the highly sought-after 55+ community of Birchwood at Brambleton. The heart of the home is the gourmet kitchen, thoughtfully designed with upgraded Level 5 cabinetry extended to the ceiling, an oversized center island, in-cabinet lighting, upgraded granite countertops, and a premium stainless steel appliance package featuring a wall-mounted range hood and convection oven. A stylish barn door leads to the laundry room, complete with built-in cabinetry for added convenience. The spacious main-level primary suite offers a true retreat with two walk-in closets and a spa-inspired bath featuring upgraded Level 5 cabinetry, designer tile throughout, and a thoughtfully designed layout with a private separate shower and water closet. The inviting living room opens to a spacious fenced patio with a retractable awning-an ideal setting for relaxing or entertaining outdoors. Upstairs, you'll find a generous loft that provides the perfect second living area, along with two large bedrooms, a full bath, and abundant storage. Whether hosting overnight guests, creating a home office, or enjoying additional living space, the upper level offers exceptional flexibility. The oversized two-car garage provides plenty of room for parking and additional storage. Residents of Birchwood at Brambleton enjoy exclusive access to an impressive 20,000-square-foot clubhouse overlooking a picturesque 14-acre lake. Resort-style amenities include indoor and outdoor pools, a state-of-the-art fitness center, demonstration kitchen, indoor and outdoor bars, theater and game rooms, art studio, golf simulator, pickleball and bocce courts, greenhouse and garden area, social gathering spaces, and a fishing pier with catch-and-release fishing. Just minutes away, Brambleton Town Center offers exceptional convenience with restaurants, shopping, a library, a 16-screen movie theater, and a full-service fitness club. The home is also ideally located near Loudoun County's renowned wineries and breweries, major commuter routes, and Dulles International Airport, providing easy access to everything Northern Virginia has to offer.
Full Property Details
Full Property Details for 23663 Kinston Ferry Ter
General
- Sold For: $760,000
- HOA FEE: $306/month
- Taxes: $5,665 (2026)
- Status: Closed
- Type: Townhouse
- Source: BrightMLSMidAtlantic
- MLS ID: VALO2129090
- Added to Site: 46 day(s) ago
Interior
- Rooms/Areas: Living Room, Dining Room, Primary Bedroom, Bedroom 2, Bedroom 3, Kitchen, Foyer, Laundry, Loft, Storage Room, Primary Bathroom, Full Bath
- Interior Features: Bathroom - Walk-In Shower, Crown Moldings, Dining Area, Entry Level Bedroom, Family Room Off Kitchen, Floor Plan - Open, Kitchen - Gourmet, Kitchen - Island, Primary Bath(s), Recessed Lighting, Upgraded Countertops, Walk-in Closet(s), Window Treatments
- Appliances: Built-In Microwave, Dishwasher, Disposal, Dryer, Icemaker, Oven - Wall, Range Hood, Refrigerator, Stainless Steel Appliances, Washer, Water Dispenser, Water Heater, Cooktop
- Flooring: Luxury Vinyl Plank, Ceramic Tile
Rooms
Bathrooms
- Total Bathrooms: 3
- Full Bathrooms: 2
- Half Bathrooms: 1
- Upper Floor Baths: 1
- Upper - Full Baths: 1
- Main Floor Baths: 2
- Main - Full Baths: 1
- Main - 1/2 Baths: 1
Bedrooms
- Total Bedrooms: 3
- Bedrooms Upper: 2
- Bedrooms Main & Up: 1
Other Rooms
- Laundry: Main Floor, Dryer In Unit, Washer In Unit
Additional Information
- Shared Amenities: Bar/Lounge, Bike Trail, Club House, Common Grounds, Community Center, Exercise Room, Fitness Center, Game Room, Jog/Walk Path, Lake, Meeting Room, Pickleball Courts, Pool - Outdoor, Recreational Center, Tot Lots/Playground, Tennis Courts, Water/Lake Privileges, Retirement Community
- Shared Pool: Yes
- Pool: Yes
Exterior
- Exterior Features: Awning(s), Gutter System
- Porch/Patio/Deck: Patio(s), Balcony
Parking
- Garage: Yes
- Garage Spaces: 2
- Total Spaces: 2
- Parking Type: Attached Garage
- Garage Description: Garage - Front Entry
Location
- County: LOUDOUN
- Subdivision: BIRCHWOOD AT BRAMBLETON
- Driving Directions: From US-50 turn Right onto Loudoun County Parkway, Left onto Firefly Sonata Terrace, Right on Kinston Ferry to home on the left.
School Information
- School District: Loudoun County Public Schools
- Elementary School: Creighton's Corner
- Middle School: Stone Hill
- High School: Rock Ridge
Community
- Association: Yes
- Assoc. Name: BIRCHWOOD AT BRAMBLETON
- Assoc. Fees Include: Common Area Maintenance, Management, Pool(s), Road Maintenance, Recreation Facility, Trash, Snow Removal
- Pets Allowed: Yes
- Pets: Cats OK, Dogs OK
- Adult Community: Yes
Heating & Cooling
- Central air: Yes
- Cooling Type: Central A/C
- Cooling Fuel: Electric
- Heating Type: Forced Air
- Heating Fuel: Natural Gas
- Water Heater: Natural Gas
Utilities
- Sewer: Public Sewer
- Water: Public
Structural Information
- Architectural Style: Colonial
- Structure Type: Interior Row/Townhouse
- Builder: Van Metre
- Model: SCHUMANN
- Construction: Brick, Vinyl Siding
- Foundation: Slab
- Roof: Shingle
- Stories Description: Main, Upper 1
- Square Feet: 2,181
- Sq. Ft. Source: Assessor
- Living Area: 2,181 Sq. Ft.
- Finished Above Grnd: 2,181 Sq. Ft.
- Year Built: 2021
- Year Built Source: Assessor
- Property Condition: Excellent
Lot Features
- Lot Size (Acres): 0.08
- Lot Size (Sq. Ft.): 3,485
- Lot Size Source: Assessor
- Zoning: PDAAAR
- Fencing (Description): Rear
Financial Considerations
- Price Per Sq. Ft.: $343.83
- Association Fee: $306
- Assoc Fee Freq.: Monthly
- Assessment Year: 2026
- City/TownTax Freq: Annually
- County Tax: $5,665
- County Tax Freq: Annually
- Tax w/Assessment: $703,770
- Tax Amount: $5,665
- Tax Year: 2026
- Terms: Standard Sale
- Tax Total Finished Sq. Ft.: 2181
Disclosures and Reports
- Ownership: Fee Simple
- Lot Number: 6296
Listed by Samson Properties, Jerry D Rowzie
Sold by Samson Properties, Christopher Paul Loizou

Get Pre-Approved Today
Schools
Schools serving 23663 Kinston Ferry Ter
School District:Loudoun County Public Schools
| Name | Grades | Distance |
|---|---|---|
Creighton's Corner Elementary School 23171 Minerva Drive, Ashburn, VA 20148 | K-5 | 0.7 mi |
Rock Ridge High School 43460 Loudoun Reserve Drive, Ashburn, VA 20148 | 9-12 | 1.6 mi |
Stone Hill Middle School 23415 Evergreen Ridge Drive, Ashburn, VA 20148 | 6-8 | 0.7 mi |
Disclaimer:
School attendance boundaries provided by ATTOM Data Solutions and are for reference only. Contact the school directly to verify enrollment eligibility.
Price & Sales History for 23663 Kinston Ferry Ter
Date
Details
Price
Change
Source
7/27/2026
Sold
$760,000
1.35%
MLS
7/10/2026
Listed
$749,900
—
MLS
Disclaimer: Historical sales information is derived from public records provided by the county offices. Information is not guaranteed and should be independently verified.
23663 Kinston Ferry Terrace, Ashburn, VA 20148 (MLS# VALO2129090) is a Townhouse property that was sold at $760,000 on July 27, 2026. Want to learn more about 23663 Kinston Ferry Terrace? Do you have questions about finding other Townhouse real estate for sale in Ashburn? You can browse all Ashburn real estate or contact a Coldwell Banker agent to request more information.