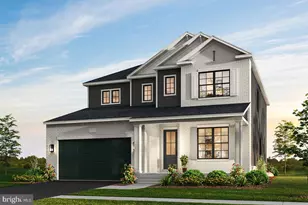
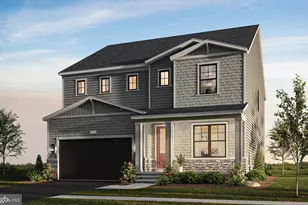
This is a carousel with tiles that activate property listing cards. Use the previous and next buttons to navigate.
1/1
$1,380,000
This is a carousel with tiles that activate property listing cards. Use the previous and next buttons to navigate.
1/1
Property Description
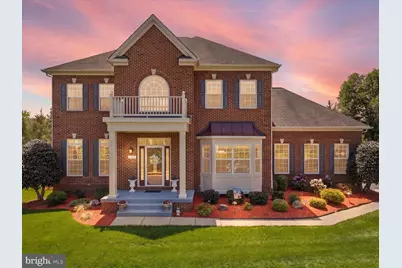
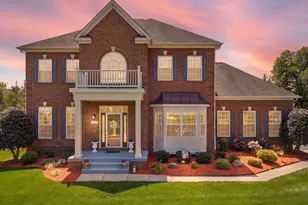
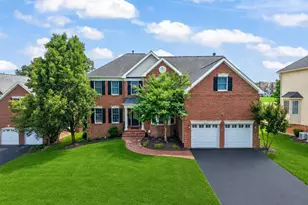
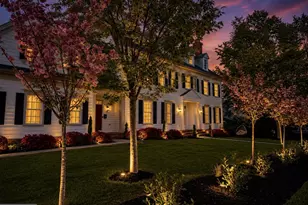
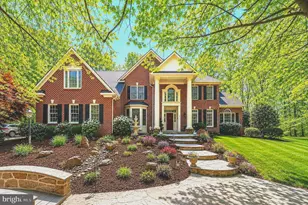
Welcome to one of Ashburn/Brambleton's most sought-after offerings, where space, privacy, and refined everyday living come together effortlessly. Meticulously maintained and thoughtfully updated for comfort, convenience, and peace of mind, this exceptional residence features 4 bedrooms, a dedicated office/optional bedroom, 2 bonus rooms, 4.5 baths, and a spacious 3-car garage. Perfectly positioned on a premium 0.39 acre lot backing to mature trees and a tranquil creek, the home offers a rare sense of privacy and serenity while remaining moments from everything Ashburn has to offer. Step inside to a grand two story foyer with soaring vaulted ceilings, elegant formal living and dining spaces, and a sweeping curved staircase that creates an immediate sense of sophistication. Designed for both comfortable daily living and effortless entertaining, the home offers expansive living spaces, abundant natural light, and 10-foot ceilings throughout. Upstairs, the luxurious owner's suite is designed as a private retreat, complete with a sitting room separated by a dual-sided gas fireplace, spacious spa-like bath with soaking tub, and dual walk-in closets. The upper level also includes Jack-and-Jill bedrooms with adjoining bath, a generously sized laundry room with LG washer/dryer and utility sink, and a private guest en-suite ideal for extended family or visitors. At the heart of the home, the chef's kitchen seamlessly connects to the family room, creating a warm and inviting space where everyone naturally gathers. Thoughtfully designed for both entertaining and everyday functionality, the oversized island kitchen features granite countertops, stainless steel appliances, gas cook to, breakfast bar, bay-window breakfast room, walk-in pantry, glass mosaic tile backsplash, and abundant cabinetry. A butler's pantry with mini fridge and additional dishwasher connects the kitchen and formal dining room, enhancing the home's effortless flow for hosting. The adjoining family room offers custom built-in bookshelves, a gas fireplace, and pre-wiring for surround sound, creating the perfect setting for relaxed evenings at home. Step outside to the covered screened-in porch and enjoy peaceful wooded views and the calming sounds of nature. Just off the kitchen, the expansive mudroom leads to the side-load 3-car garage featuring extensive wall-mounted storage and ceiling-mounted bike pulley systems for added organization and convenience. The walk-out lower level continues the home's thoughtful design with exceptional flexibility for entertaining, recreation, fitness, or multigenerational living. Two bonus rooms can easily serve as additional bedrooms, offices, or gym spaces alongside a full bath and spacious open recreation area. A wet bar with granite countertops, backsplash, and mini fridge further enhances the lower level experience. One of the home's standout features is the custom-designed private theater room, carefully curated by the owner for an immersive cinematic experience. Enjoy 8 reclining theater seats with tray tables, an impressive 11.2 surround sound system, 4K JVC projector and a 131-inch screen. Outside, the private fully fenced backyard is designed for both relaxation and entertaining, featuring a covered stamped concrete patio, fire pit gathering area, and expansive green space for outdoor games and memorable evenings with family and friends. Ideally located near top-rated schools, golf courses, parks, trails, Brambleton Town Center, the Silver Line Metro, wineries, dining, and shopping, this remarkable home offers the perfect balance of luxury, comfort, and convenience. Additional upgrades include: 2026 upper-level HVAC with 10-year warranty, Whole-house humidifier,Fresh interior paint,Hardwood flooring throughout and-scraped natural hickory hardwood floors upstairs, Crown molding and shadow box trim work, Irrigation system Professional landscape lighting Screened in porch and deck Seller paid home warranty
Full Property Details
Full Property Details for 41961 Riding Mill Pl
General
- Sold For: $1,380,000
- HOA FEE: $170/month
- Taxes: $9,833 (2026)
- Status: Closed
- Type: Single Family
- Source: BrightMLSMidAtlantic
- MLS ID: VALO2123758
- Added to Site: 106 day(s) ago
Interior
- Interior Features: Ceiling Fan(s)
- Fireplace: Yes
- Number of Fireplaces: 2
- Fireplace(s): Gas/Propane
- Appliances: Built-In Microwave, Dryer, Washer, Cooktop, Dishwasher, Disposal, Humidifier, Refrigerator, Icemaker, Oven - Wall
Rooms
Bathrooms
- Total Bathrooms: 5
- Full Bathrooms: 4
- Half Bathrooms: 1
- Upper Floor Baths: 3
- Upper - Full Baths: 3
- Main Floor Baths: 1
- Main - 1/2 Baths: 1
- Lower Floor Baths: 1
- Lower - Full Baths: 1
Bedrooms
- Total Bedrooms: 4
- Bedrooms Upper: 4
Additional Information
- Shared Amenities: Fitness Center, Club House
- Shared Pool: Yes
- Pool: Yes
Exterior
- Porch/Patio/Deck: Deck(s), Patio(s)
Parking
- Garage: Yes
- Garage Spaces: 3
- Total Spaces: 3
- Parking Features: Electric Vehicle Charging Station(s)
- Parking Type: Attached Garage
- Garage Description: Garage - Side Entry
Location
- County: LOUDOUN
- Subdivision: EVERGREEN VILLAGE
- Driving Directions: From Interstate 66 take exit 53 for VA-28 North toward Dulles Airport, continue onto VA-267 West, take exit 7 for VA-607 Loudoun County Parkway, turn right onto Loudoun County Pkwy, left onto Ryan Rd, right onto Riding Mill Pl, and follow to 41961 Riding Mill Pl.
- Direction Faces: North
School Information
- School District: Loudoun County Public Schools
- Elementary School: Sycolin Creek
- Middle School: Brambleton
- High School: Independence
Community
- Association: Yes
- Assoc. Name: MARTINS CHASE HOA
- Assoc. Fees Include: Pool(s)
Heating & Cooling
- Central air: Yes
- Cooling Type: Central A/C
- Cooling Fuel: Electric
- Heating Type: Heat Pump - Electric BackUp
- Heating Fuel: Natural Gas
- Water Heater: Electric
Utilities
- Sewer: Public Sewer
- Water: Public
Structural Information
- Architectural Style: Colonial
- Structure Type: Detached
- Builder: LENNAR
- Model: CHASE
- Construction: Masonry
- Basement: Yes
- Basement Desc.: Full, Walkout Level, Fully Finished
- Foundation: Concrete Perimeter
- Stories Description: Lower 1, Main, Upper 1
- Square Feet: 5,586
- Sq. Ft. Source: Assessor
- Living Area: 5,586 Sq. Ft.
- Finished Above Grnd: 3,959 Sq. Ft.
- Finished Below Grnd: 1,627 Sq. Ft.
- Year Built: 2011
- Year Built Source: Assessor
Unit Information
Unit 1
- Bathrooms-Lower: 1
Lot Features
- Lot Size (Acres): 0.39
- Lot Size (Sq. Ft.): 16,988
- Lot Size Source: Assessor
- Zoning: PDRV
- Fencing (Description): Fully
Financial Considerations
- Price Per Sq. Ft.: $347.31
- Association Fee: $170
- Assoc Fee Freq.: Monthly
- Assessment Year: 2026
- City/TownTax Freq: Annually
- County Tax: $9,833
- County Tax Freq: Annually
- Tax w/Assessment: $1,223,800
- Tax Amount: $9,833
- Tax Year: 2026
- Terms: Standard Sale
- Tax Total Finished Sq. Ft.: 5586
Disclosures and Reports
- Ownership: Fee Simple
- Lot Number: 22
Listed by Pearson Smith Realty LLC, Randy Haddadin
Sold by Casals Realtors, Mercy F Lugo-Struthers

Get Pre-Approved Today
Schools
Schools serving 41961 Riding Mill Pl
School District:Loudoun County Public Schools
| Name | Grades | Distance |
|---|---|---|
Sycolin Creek Elementary School 21100 Evergreen Mills Road, Leesburg, VA 20175 | PK-5 | 2.6 mi |
Brambleton Middle School 23070 Learning Circle, Ashburn, VA 20148 | 6-8 | 1.9 mi |
Independence High 23115 Learning Circle, Ashburn, VA 20148 | 9-12 | 2.1 mi |
Disclaimer:
School attendance boundaries provided by ATTOM Data Solutions and are for reference only. Contact the school directly to verify enrollment eligibility.
Price & Sales History for 41961 Riding Mill Pl
Date
Details
Price
Change
Source
7/13/2026
Sold
$1,380,000
0.36%
MLS
5/28/2026
Price Reduced
$1,375,000
-3.51%
MLS
5/15/2026
Listed
$1,425,000
—
MLS
Disclaimer: Historical sales information is derived from public records provided by the county offices. Information is not guaranteed and should be independently verified.
41961 Riding Mill Place, Ashburn, VA 20148 (MLS# VALO2123758) is a Single Family property that was sold at $1,380,000 on July 13, 2026. Want to learn more about 41961 Riding Mill Place? Do you have questions about finding other Single Family real estate for sale in Ashburn? You can browse all Ashburn real estate or contact a Coldwell Banker agent to request more information.