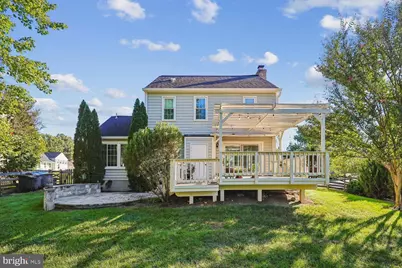
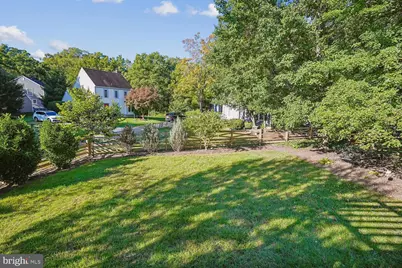
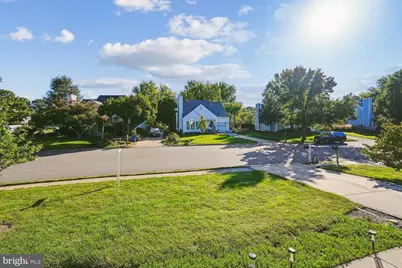
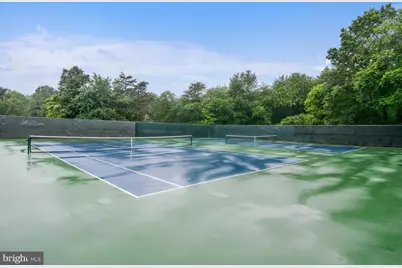
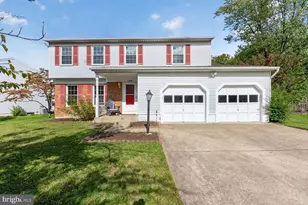
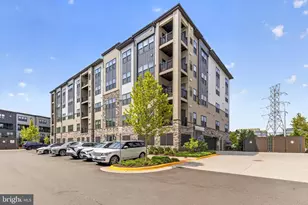
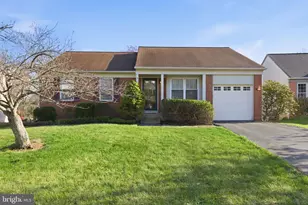
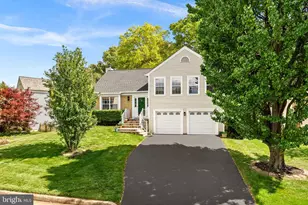
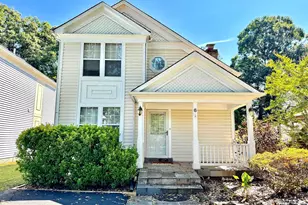
Full Property Details for 6 Bentley Dr
General
- Price: $735,000
- HOA FEE: $106/month
- Taxes: $5,189 (2026)
- Status: Active
- Type: Single Family
- Source: BrightMLSMidAtlantic
- MLS ID: VALO2136820
- Updated: Today (10/8/2026)
- Added to Site: Today
Interior
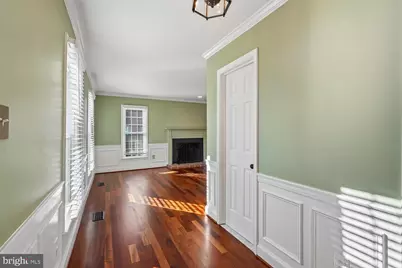
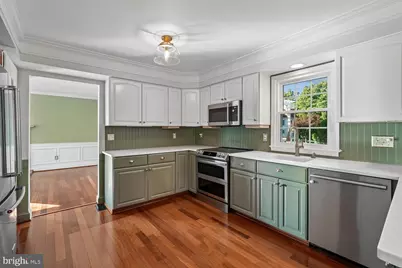
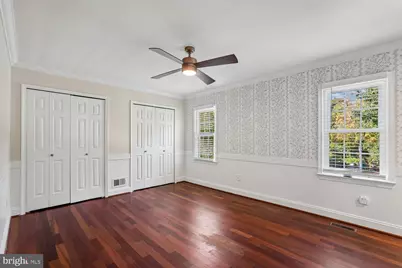
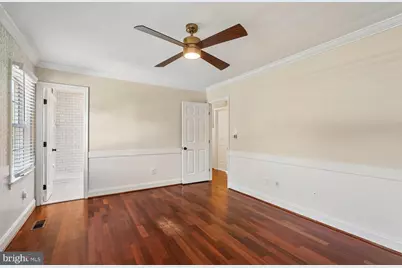
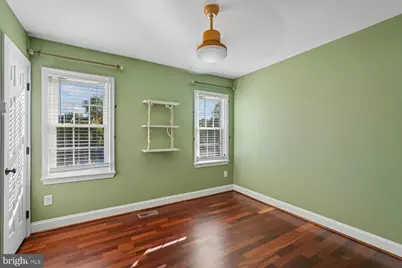
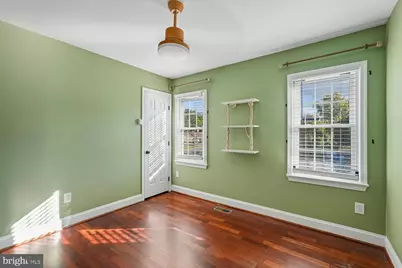
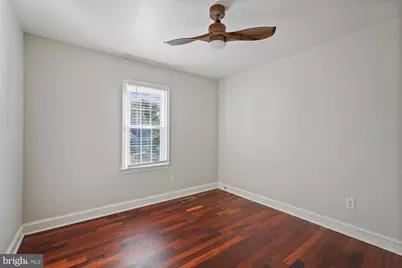
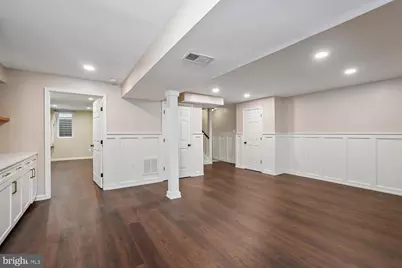
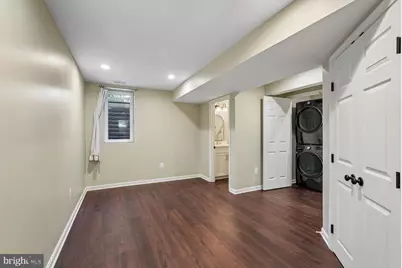
- Rooms/Areas: Living Room, Dining Room, Bedroom 2, Bedroom 3, Bedroom 4, Kitchen, Den, Bedroom 1, Recreation Room
- Fireplace: Yes
- Number of Fireplaces: 1
- Fireplace(s): Wood
Rooms
- Total Bathrooms: 4
- Full Bathrooms: 3
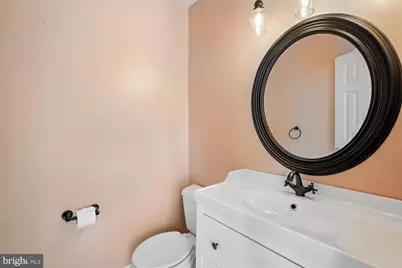
- Half Bathrooms: 1
- Upper Floor Baths: 2
- Upper - Full Baths: 2
- Main Floor Baths: 1
- Main - 1/2 Baths: 1
- Lower Floor Baths: 1
- Lower - Full Baths: 1
- Total Bedrooms: 4
- Bedrooms Upper: 3
- Bedrooms Lower: 1
Additional Information
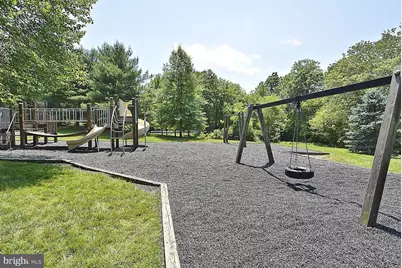
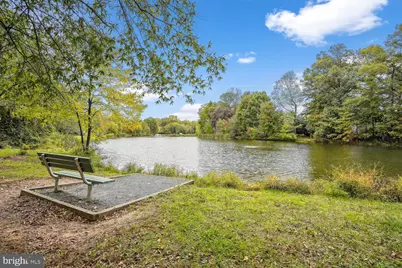
- Shared Amenities: Basketball Courts, Jog/Walk Path, Pool - Outdoor, Tennis Courts, Tot Lots/Playground
- Shared Pool: Yes
- Pool: Yes
Parking
- Total Spaces: 2
- Parking Type: Driveway, On Street
Location
- County: LOUDOUN
- Subdivision: COUNTRYSIDE
- Driving Directions: From Rt 28 and Rt 7 - W Rt 7 - R Countryside Blvd - R Algonkian Pkwy - R Bentley
- Direction Faces: East
School Information
- School District: Loudoun County Public Schools
- Elementary School: Algonkian
- Middle School: River Bend
- High School: Potomac Falls
Community
- Association: Yes
- Assoc. Name: COUNTRYSIDE
- Assoc. Fees Include: Snow Removal, Pool(s), Trash
Heating & Cooling
- Central air: Yes
- Cooling Type: Central A/C, Ceiling Fan(s), Heat Pump(s)
- Cooling Fuel: Electric
- Heating Type: Forced Air
- Heating Fuel: Electric
- Water Heater: Electric
Utilities
- Sewer: Public Sewer
- Water: Public
Structural Information
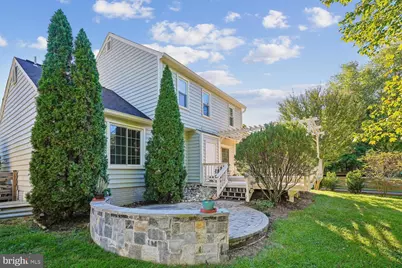
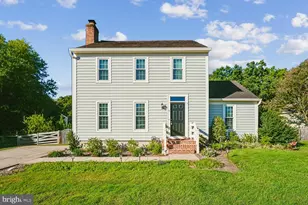
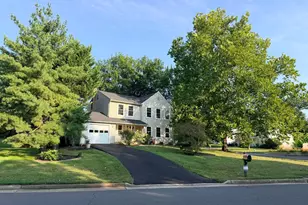
- Architectural Style: Colonial
- Structure Type: Detached
- Construction: Vinyl Siding
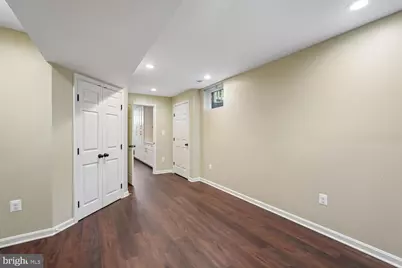
- Basement: Yes
- Basement Desc.: Fully Finished, Windows
- Foundation: Other
- Stories Description: Lower 1, Main, Upper 1
- Square Feet: 2,290
- Sq. Ft. Source: Estimated
- Living Area: 2,265 Sq. Ft.
- Finished Above Grnd: 1,540 Sq. Ft.
- Finished Below Grnd: 725 Sq. Ft.
- Year Built: 1984
- Year Built Source: Estimated
- Property Condition: Excellent
Unit Information
- Bathrooms-Lower: 1
- Bedrooms-Lower: 1
Lot Features
- Lot Size (Acres): 0.2
- Lot Size (Sq. Ft.): 8,712
- Lot Size Source: Estimated
- Zoning: PDH3
- Fencing (Description): Rear
Financial Considerations
- Price Per Sq. Ft.: $477.27
- Association Fee: $106
- Assoc Fee Freq.: Monthly
- Assessment Year: 2026
- County Tax: $5,189
- County Tax Freq: Annually
- Tax w/Assessment: $644,690
- Tax Amount: $5,189
- Tax Year: 2026
Disclosures and Reports
- Ownership: Fee Simple
- Lot Number: 177
Listed by RE/MAX Gateway, LLC, Joseph J Facenda Jr.