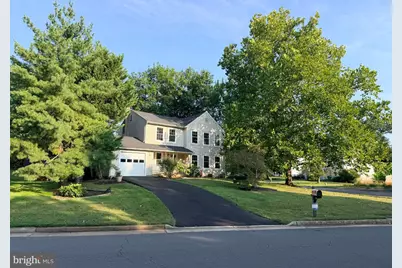
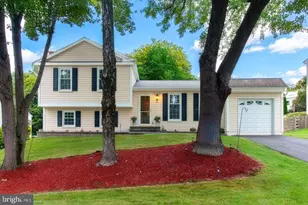
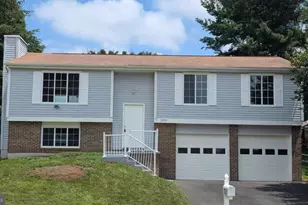
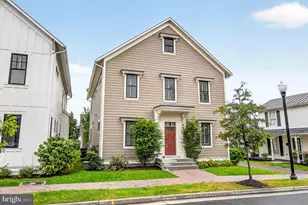
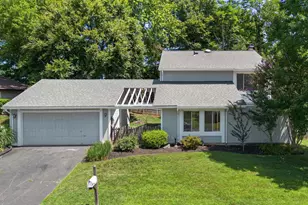
Full Property Details for 131 Seneca Ridge Dr
General
- Price: $749,999
- HOA FEE: $8/month
- HOA FEE FREQ.: Annually
- Taxes: $5,519 (2026)
- Status: Active
- Type: Single Family
- Source: BrightMLSMidAtlantic
- MLS ID: VALO2136882
- Updated: Today (9/25/2026)
- Added to Site: Today
Interior
- Interior Features: Walk-in Closet(s), Wood Floors
- Fireplace: Yes
- Number of Fireplaces: 1
- Appliances: Built-In Microwave, Dishwasher, Disposal, Dryer, Refrigerator, Stove, Washer
- Flooring: Hardwood
Rooms
- Total Bathrooms: 4
- Full Bathrooms: 3
- Half Bathrooms: 1
- Upper Floor Baths: 3
- Upper - Full Baths: 3
- Main Floor Baths: 1
- Main - 1/2 Baths: 1
- Total Bedrooms: 4
- Bedrooms Upper: 4
Additional Information
- Security/Safety: Exterior Cameras, Security System
Exterior
- Porch/Patio/Deck: Deck(s), Porch(es)
Parking
- Garage: Yes
- Garage Spaces: 1
- Total Spaces: 1
- Parking Features: Asphalt Driveway
- Parking Type: Attached Garage, Driveway, Off Street
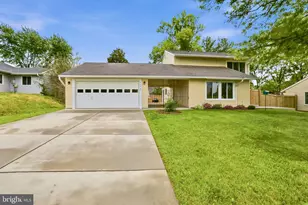
- Garage Description: Garage - Front Entry
Location
- County: LOUDOUN
- Subdivision: SENECA RIDGE
- Driving Directions: Use GPS
School Information
- School District: Loudoun County Public Schools
- Elementary School: Meadowland
- Middle School: Seneca Ridge
- High School: Dominion
Community
- Association: Yes
- Assoc. Name: SENECA RIDGE
- Pets Allowed: Yes
- Pets: No Pet Restrictions
Heating & Cooling
- Central air: Yes
- Cooling Type: Ceiling Fan(s), Central A/C
- Cooling Fuel: Electric
- Heating Type: Heat Pump(s)
- Heating Fuel: Electric
- Water Heater: Electric
Utilities
- Sewer: Public Sewer
- Water: Public
Structural Information
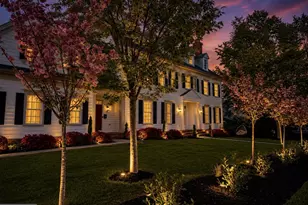
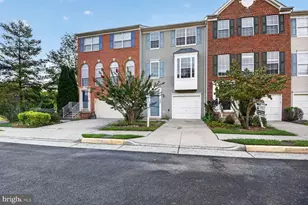
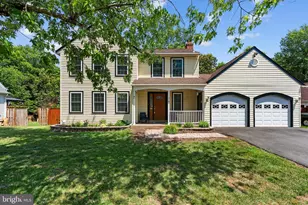
- Architectural Style: Colonial
- Structure Type: Detached
- Construction: Aluminum Siding
- Basement: Yes
- Basement Desc.: Fully Finished
- Foundation: Permanent
- Roof: Architectural Shingle
- Stories Description: Lower 1, Main, Upper 1
- Square Feet: 1,746
- Sq. Ft. Source: Assessor
- Living Area: 1,746 Sq. Ft.
- Finished Above Grnd: 1,746 Sq. Ft.
- Basement Finished: 100%
- Year Built: 1985
- Year Built Source: Estimated
- Property Condition: Excellent
Lot Features
- Lot Size (Acres): 0.23
- Lot Size (Sq. Ft.): 10,019
- Lot Size Source: Estimated
- Street/Road Desc.: Black Top
- Zoning: R2
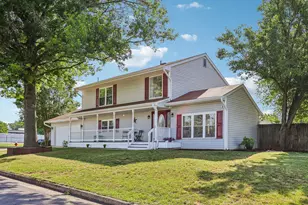
- Lot Description: Corner
- Fencing (Description): Fully
Financial Considerations
- Price Per Sq. Ft.: $429.55
- Association Fee: $100
- Assoc Fee Freq.: Annually
- Assessment Year: 2024
- City/TownTax Freq: Annually
- County Tax: $5,519
- County Tax Freq: Annually
- Tax w/Assessment: $685,620
- Tax Amount: $5,519
- Tax Year: 2026
- Tax Total Finished Sq. Ft.: 1746
Disclosures and Reports
- Ownership: Fee Simple
- Lot Number: 172
Listed by Samson Properties, Julio Cross