This is a carousel with tiles that activate property listing cards. Use the previous and next buttons to navigate.
1/1
$780,000
This is a carousel with tiles that activate property listing cards. Use the previous and next buttons to navigate.
1/1
Property Description
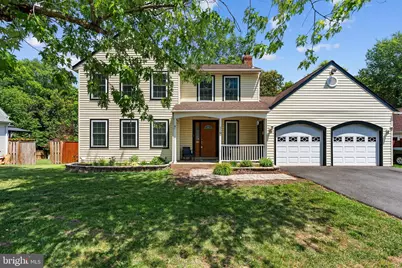
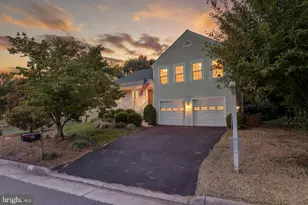
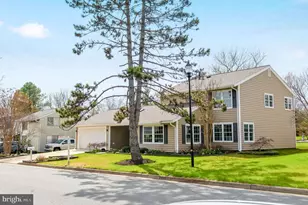
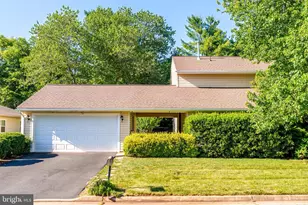
Welcome to this incredible, turn-key property offering the perfect blend of modern updates and spacious living both inside and out. Enjoy ultimate peace of mind with all major big-ticket items already completed, including a brand new JennAir 36 Inch Wide Slide In Gas Range and GE Profile Refrigerator, HVAC (2020), roof (2018), windows (2018), and water heater (2017). The main level is an entertainer's dream, featuring a chef's kitchen complete with custom cabinetry and high-end appliances, including a wine fridge and a built-in kegerator. The kitchen flows seamlessly into a cozy living room anchored by a wood-burning fireplace. From here, step outside into your fully fenced, private backyard oasis, featuring a large deck that is perfect for grilling, pets, and outdoor gatherings. Upstairs, you will find four spacious bedrooms and two full bathrooms, both renovated in the past year. This includes a generous owner's suite that overlooks the front yard and boasts a beautifully updated private bath. The fully finished lower level adds even more versatility, offering a large recreation room, a flex room perfect for a home office, or guest room with an additional updated full bathroom, and a dedicated storage room. Rounding out this spectacular home is an attached two-car garage with lots of storage. So close to shopping and schools- this home truly has everything you have been looking for-schedule your private tour today before it's gone!
Full Property Details
Full Property Details for 316 Silver Ridge Dr
General
- Sold For: $780,000
- HOA FEE: $8/month
- HOA FEE FREQ.: Annually
- Taxes: $5,763 (2026)
- Status: Closed
- Type: Single Family
- Source: BrightMLSMidAtlantic
- MLS ID: VALO2128108
- Added to Site: 57 day(s) ago
Interior
- Interior Features: Ceiling Fan(s), Window Treatments
- Fireplace: Yes
- Number of Fireplaces: 1
- Appliances: Built-In Microwave, Dryer, Washer, Dishwasher, Disposal, Refrigerator, Icemaker, Stove
- Flooring: Hardwood, Carpet, Tile/Brick
Rooms
Bathrooms
- Total Bathrooms: 4
- Full Bathrooms: 3
- Half Bathrooms: 1
- Upper Floor Baths: 2
- Upper - Full Baths: 2
- Main Floor Baths: 1
- Main - 1/2 Baths: 1
- Lower Floor Baths: 1
- Lower - Full Baths: 1
Bedrooms
- Total Bedrooms: 4
- Bedrooms Upper: 4
Parking
- Garage: Yes
- Garage Spaces: 2
- Total Spaces: 4
- Parking Type: Attached Garage, Driveway
- Garage Description: Garage Door Opener
Location
- County: LOUDOUN
- Subdivision: SENECA RIDGE
- Driving Directions: North on VA-28, then take the exit for N Sterling Blvd (VA-846) and continue into Sterling. Turn left onto W Church Rd, then right onto Seneca Ridge Dr, turn left onto Silver Ridge Dr, and continue until you arrive at 316 Silver Ridge Dr, Sterling, VA 20164.
School Information
- School District: Loudoun County Public Schools
- Elementary School: Meadowland
- Middle School: Seneca Ridge
- High School: Dominion
Community
- Association: Yes
Heating & Cooling
- Central air: Yes
- Cooling Type: Central A/C
- Cooling Fuel: Electric
- Heating Type: Central
- Heating Fuel: Natural Gas
- Water Heater: Natural Gas
Utilities
- Sewer: Public Sewer
- Water: Public
- Utility Description: Electric Available, Natural Gas Available, Sewer Available, Water Available
Structural Information
- Architectural Style: Colonial
- Structure Type: Detached
- Construction: Vinyl Siding
- Basement: Yes
- Basement Desc.: Full
- Foundation: Concrete Perimeter, Brick/Mortar
- Roof: Shingle
- Walls/Ceilings: Dry Wall
- Stories Description: Lower 1, Main, Upper 1
- Square Feet: 2,432
- Sq. Ft. Source: Assessor
- Living Area: 2,432 Sq. Ft.
- Finished Above Grnd: 1,732 Sq. Ft.
- Finished Below Grnd: 700 Sq. Ft.
- Year Built: 1985
- Year Built Source: Assessor
Unit Information
Unit 1
- Bathrooms-Lower: 1
Lot Features
- Lot Size (Acres): 0.23
- Lot Size (Sq. Ft.): 10,019
- Lot Size Source: Assessor
- Zoning: R2
Financial Considerations
- Price Per Sq. Ft.: $447.4
- Association Fee: $100
- Assoc Fee Freq.: Annually
- Assessment Year: 2026
- City/TownTax Freq: Annually
- County Tax: $5,763
- County Tax Freq: Annually
- Tax w/Assessment: $715,900
- Tax Amount: $5,763
- Tax Year: 2026
- Terms: Standard Sale
- Tax Total Finished Sq. Ft.: 2432
Disclosures and Reports
- Ownership: Fee Simple
- Lot Number: 153
Listed by Keller Williams Realty, Matias Leiva and Keller Williams Realty, Karen L McGavin
Sold by CityWorth Homes, David Shumway

Get Pre-Approved Today
Schools
Schools serving 316 Silver Ridge Dr
School District:Loudoun County Public Schools
| Name | Grades | Distance |
|---|---|---|
Meadowland Elementary School 729 Sugarland Run Drive, Sterling, VA 20164 | K-5 | 0.3 mi |
Dominion High School 21326 Augusta Drive, Sterling, VA 20164 | 9-12 | 0.4 mi |
Seneca Ridge Middle School 98 Seneca Ridge Drive, Sterling, VA 20164 | 6-8 | 0.3 mi |
Disclaimer:
School attendance boundaries provided by ATTOM Data Solutions and are for reference only. Contact the school directly to verify enrollment eligibility.
Price & Sales History for 316 Silver Ridge Dr
Date
Details
Price
Change
Source
7/27/2026
Sold
$780,000
0.66%
MLS
6/18/2026
Listed
$774,900
—
MLS
Disclaimer: Historical sales information is derived from public records provided by the county offices. Information is not guaranteed and should be independently verified.
316 Silver Ridge Drive, Sterling, VA 20164 (MLS# VALO2128108) is a Single Family property that was sold at $780,000 on July 27, 2026. Want to learn more about 316 Silver Ridge Drive? Do you have questions about finding other Single Family real estate for sale in Sterling? You can browse all Sterling real estate or contact a Coldwell Banker agent to request more information.