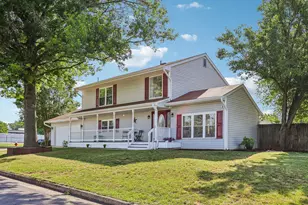
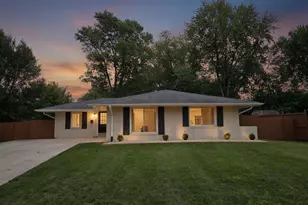
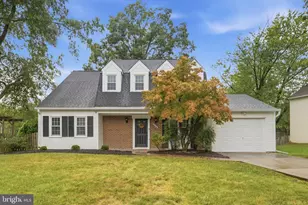
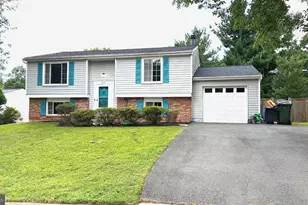
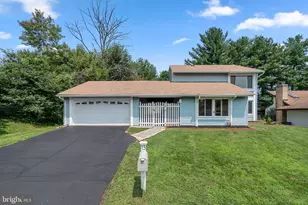
Full Property Details for 2 Beecher Pl
General
- Sold For: $685,000
- HOA FEE: $80/month
- Taxes: $5,014 (2026)
- Status: Closed
- Type: Single Family
- Source: BrightMLSMidAtlantic
- MLS ID: VALO2130242
- Added to Site: 93 day(s) ago
Interior
- Number of Rooms: 7
- Fireplace: Yes
- Number of Fireplaces: 1
- Fireplace(s): Other
Rooms
- Total Bathrooms: 3
- Full Bathrooms: 2
- Half Bathrooms: 1
- Upper Floor Baths: 2
- Upper - Full Baths: 2
- Main Floor Baths: 1
- Main - 1/2 Baths: 1
- Total Bedrooms: 4
- Bedrooms Upper: 4
Additional Information
- Shared Amenities: Common Grounds, Community Center, Jog/Walk Path, Meeting Room, Other, Party Room, Pool - Outdoor, Recreational Center, Tennis Courts
- Shared Pool: Yes
- Pool: Yes
Parking
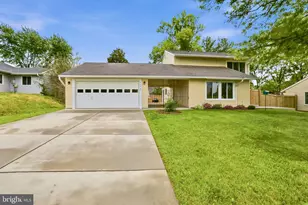
- Garage: Yes
- Garage Spaces: 2
- Total Spaces: 2
- Parking Type: Attached Garage
- Garage Description: Garage - Front Entry
Location
- County: LOUDOUN
- Subdivision: SUGARLAND RUN
- Driving Directions: Use GPS or call agent
School Information
- School District: Loudoun County Public Schools
- Elementary School: Meadowland
- Middle School: Seneca Ridge
- High School: Dominion
Community
- Association: Yes
- Assoc. Name: SUGARLAND RUN HOMEOWNERS ASSOCIATION
- Assoc. Fees Include: Common Area Maintenance, Insurance, Management, Pool(s), Recreation Facility, Reserve Funds
- Pets Allowed: Yes
- Pets: No Pet Restrictions
Heating & Cooling
- Central air: Yes
- Cooling Type: Central A/C
- Cooling Fuel: Electric
- Heating Type: 90% Forced Air
- Heating Fuel: Electric
- Water Heater: Electric
Utilities
- Sewer: Public Sewer
- Water: Public
- Utility Description: Cable TV Available, Electric Available, Sewer Available, Water Available, Under Ground
Structural Information
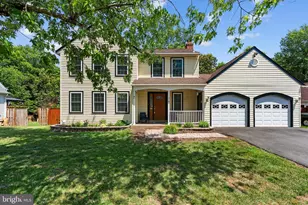
- Architectural Style: Transitional
- Structure Type: Detached
- Model: Balboa
- Construction: Combination, Vinyl Siding
- Foundation: Slab
- Roof: Asphalt
- Stories Description: Main, Upper 1
- Square Feet: 2,656
- Sq. Ft. Source: Estimated
- Living Area: 2,256 Sq. Ft.
- Finished Above Grnd: 2,256 Sq. Ft.
- Unfin. Above Grnd: 400 Sq. Ft.
- Year Built: 1972
- Year Built Source: Estimated
- Property Condition: Very Good
Lot Features
- Property View: Garden/Lawn, Street
- Lot Size (Acres): 0.21
- Lot Size (Sq. Ft.): 9,148
- Lot Size Source: Estimated
- Zoning: PDH3
Financial Considerations
- Price Per Sq. Ft.: $299.2
- Association Fee: $80
- Assoc Fee Freq.: Monthly
- Assessment Year: 2026
- County Tax: $5,014
- County Tax Freq: Annually
- Tax w/Assessment: $622,960
- Tax Amount: $5,014
- Tax Year: 2026
- Terms: Standard Sale
- Tax Total Finished Sq. Ft.: 2256
Disclosures and Reports
- Ownership: Fee Simple
- Exclusions: Propane tank not connected to indoor fireplace in the family room.. Fireplace was operational at time the seller made the purchase on the home. Fireplace and chimney AS IS
- Inclusions: Refrigerator in garage, electric fireplace in the front living room, propane firepit on back patio, backyard shed - All AS IS.
- Lot Number: 957
Listed by Samson Properties, Liz Korte
Sold by Fairfax Realty Premier, Moises Lazo-Salmeron